$


7 PARADISE LN
Treasure Island, Pinellas, FL, 33706
Active$4,750,000
$933/sqft
4Beds
5Baths
5,090Sq Ft
2021Built
2Days on Market
About this home
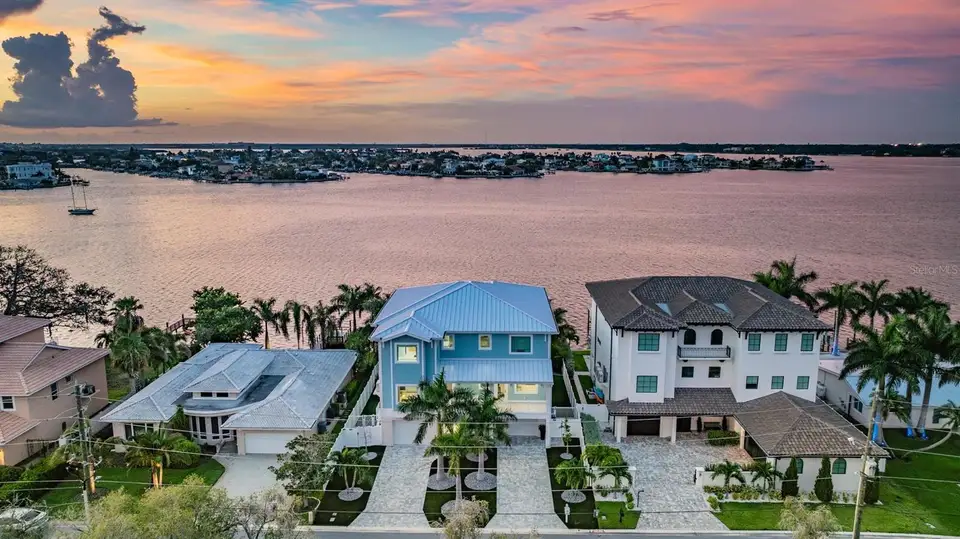
Introducing a Truly Exceptional Custom-Built Waterfront Estate in Treasure Island! Experience Luxury Florida Living at its finest in this Like-New, Key West Style Masterpiece providing Panoramic Views over Boca Ciega Bay’s intracoastal waters. With over 70’ of waterfront, Sailboat/Yacht water access, and a private composite dock boasting a 20,000 lb boat lift, you can reach the Gulf-of-Mexico in just a 5-minute boat ride! Custom built in 2021, this spacious 5,000+ sqft home embodies a timeless design with contemporary coastal finishes, offering a seamless blend of indoor/outdoor living spaces across three floors. Ideally located just a short walk from dining, nightlife, and world-famous Gulf beaches, this property is a true gem! Engineered to exceed all current hurricane standards, the home offers 4 generously sized bedrooms, an office, 4.5 Bathrooms, and an oversized 4 Car garage with endless possibilities. The Garage is cooled with mini-split systems, making it the perfect place to store your car collection, toys, or add a home gym. An elevator provides easy access to all floors, making this home perfect for effortless coastal living. As you enter the main area, you will be in awe with the wonderful open concept, with STUNNING Water Views from every corner. The Gourmet Kitchen is a chef's dream, boasting two oversized islands with stainless steel sinks, custom granite countertops, solid wood cabinetry with LED lighting, and top-of-the-line stainless steel appliances, including dual Fisher Paykel refrigerator/freezers, two dishwashers, a Kitchen Aid ice maker, Bar Area, a beverage center, and dual ovens. The adjacent dining area ensures you never miss the stunning water views while enjoying your meals. The open concept floor plan includes an oversized Great Room, multiple flex spaces, two wet bars, and three massive waterfront decks/balconies that create a harmonious indoor/outdoor living experience. Keep your balconies and outdoor furniture in pristine condition and protected from a category 5 hurricane, with Brand New Storm shutters, all with a simple click of the remote. The second-floor guest quarters provides privacy and comfort for visitors, while the third-floor houses two additional bedrooms, and the majestic Master Suite. The Master Suite features panoramic water views, separate his-and-hers closets, and an exquisite Master Bath with a spacious custom shower, dual vanities, and a luxurious soaking tub. Outside, your private tropical oasis awaits. The resort style pool area is absolutely stunning, with a large covered area, newly installed travertine deck, and mature landscaping with complete privacy. The custom saltwater pool and spa feature a Baja shelf, Pebble Tec finish, LED lighting, and water features, all within a meticulously landscaped setting. Enjoy unbelievable sunsets from your private composite dock, where you can sit with a drink in your hand, or prepare for a day of boating, with your 20,000 lb. capacity boat lift. Additional upgrades include mini-split units in the garage and master bedroom, electric drapery, handpicked designer lighting, newly finished garage floors, new interior paint, and a state-of-the-art generator, ensuring that this home is as efficient as it is elegant. Meticulous attention to detail, superior quality construction, and ultra high-end appointments throughout make this waterfront retreat completely unique and the ultimate in luxury coastal living. Call today to book a private showing!
Facts & Features
MLS ID#MFRTB8553225
Price$4,750,000
StatusActive
Bedrooms4
Bathrooms5
Full Baths4
Half Baths1
Square Footage5,090 sqft
Acres0.2200
Year Built2021
TypeResidential
SubtypeSingle Family Residence
StyleN/A
Community Information
Address7 PARADISE LN
SubdivisionParadise Island
CityTreasure Island
CountyPinellas
StateFL
Zip Code33706
Senior CommunityNo
Amenities
AmenitiesN/A
ParkingN/A
ViewNo
WaterfrontYes
PoolYes
Interior
Interior FeaturesHigh Ceilings, Open Floorplan, Walk-In Closet(s), Eat-in Kitchen, Solid Wood Cabinets, Stone Counters, Thermostat, Elevator, Solid Surface Counters, Built-in Features, Wet Bar
HeatingHeat Pump
CoolingCentral Air, Mini-Split Unit(s)
FlooringCeramic Tile, Hardwood
FireplaceN/A
Stories3
AppliancesBuilt-In Oven, Cooktop, Dishwasher, Disposal, Ice Maker, Microwave, Refrigerator, Bar Fridge, Wine Refrigerator, Tankless Water Heater
Exterior
Exterior FeaturesLighting, Balcony, Outdoor Shower
ConstructionBlock, Frame
FoundationSlab
RoofMetal
FencingFenced, Vinyl
Lot FeaturesN/A
School Information
ElementaryAzalea Elementary-Pn
MiddleAzalea Middle-Pn
HighBoca Ciega High-Pn
Additional Information
Date ListedOctober 14, 2026
Days on Market2
ZoningN/A
Direction FacesSouth
New ConstructionNo
Mortgage Calculator
$
%
Years
Percent per year
This calculator provides estimates for informational purposes only and is not a loan offer, pre-approval, or commitment to lend. Actual rates, payments, and loan terms vary by lender and are subject to credit approval, income/asset verification, and market conditions. Property tax and homeowners insurance shown are estimates and may differ. PMI applies when the down payment is under 20%. For an official Loan Estimate, contact a licensed mortgage lender. RE/MAX REALTEC GROUP INC is a licensed real estate brokerage, not a mortgage lender. Equal Housing Opportunity.
2 days on market
Listed by: Mark Fazzini · 727-485-9981—RE/MAX REALTEC GROUP INC · 727-789-5555
Updated from Real Estate Market Data

MLS/IDX data last updated: October 24, 2026 10:12 PM . All data is obtained from various sources and may not have been verified by the broker or MLS GRID. Supplied Open House Information is subject to change without notice. All information should be independently reviewed and verified for accuracy. Properties may or may not be listed by the office/agent presenting the information
Location

Get in Touch
You may also like