$


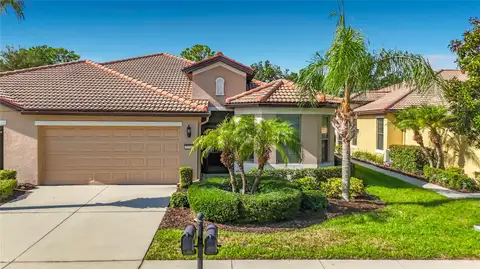
6936 SURREY OAK DR
Apollo Beach, Hillsborough, FL, 33572
Active$270,000
$182/sqft
3Beds
2Baths
1,487Sq Ft
2005Built
135Days on Market
About this home
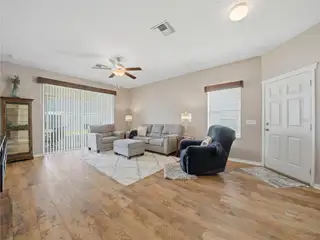
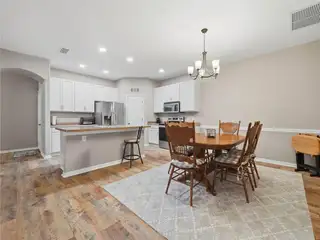
Discover the perfect blend of comfort and convenience in this exquisite villa at Covington Park, a commuter’s dream just minutes from I-75. The home is designed for ease and elegance, with laminate flooring throughout most of the home. Key Features: New Roof one year old. The airconditioning replaced in 2024 and hot water heater is one year old. The HOA handles exterior painting every 7 years. The neighborhood provides natural gas that handles appliances, water heater and dryer, currently seller has appliances hooked up for electric. Open Floor plan with formal dining room with ample space for a china cabinet. The kitchen with center island, walk-in pantry, and stainless steel appliances. Main bedroom with en-suite bath featuring walk in shower and a walk-in closet. Second and third bedroom share second bathroom. Inside laundry room with washer and dryer included Screened lanai overlooking backyard, perfect for outdoor relaxation Low HOA (landscape, pool, irrigation reclaim, clubhouse, and exterior paint) at only $190.03 Community and location-Covington Park offers a tranquil, well-maintained setting with easy access to shopping, dining, and services Proximity to I-75 makes commuting straightforward while maintaining a peaceful, waterfront lifestyle Don’t miss this opportunity to own a stylish, low-maintenance villa that combines beauty with practicality in a superb location. Call today to schedule your private tour.
Facts & Features
MLS ID#MFRL4962317
Price$270,000
StatusActive
Bedrooms3
Bathrooms2
Full Baths2
Half Baths0
Square Footage1,487 sqft
Acres0.0900
Year Built2005
TypeResidential
SubtypeVilla
StyleFlorida
Community Information
Address6936 SURREY OAK DR
SubdivisionCovington Park Ph 5A
CityApollo Beach
CountyHillsborough
StateFL
Zip Code33572
Senior CommunityNo
Amenities
AmenitiesClubhouse, Pool, Tennis Court(s), Fitness Center, Recreation Facilities, Park, Playground
ParkingN/A
ViewNo
WaterfrontNo
PoolNo
Interior
Interior FeaturesCeiling Fans(s), High Ceilings, Open Floorplan, Split Bedroom, Walk-In Closet(s), Eat-in Kitchen, Living Room/Dining Room Combo, Kitchen/Family Room Combo, Primary Bedroom Main Floor
HeatingCentral, Electric
CoolingCentral Air
FlooringCarpet, Ceramic Tile
FireplaceN/A
Stories1
AppliancesDishwasher, Disposal, Dryer, Microwave, Refrigerator, Washer, Range, Gas Water Heater
Exterior
Exterior FeaturesRain Gutters, Sidewalk, Sprinkler Metered
ConstructionBlock
FoundationSlab
RoofShingle
FencingN/A
Lot FeaturesIn County, Paved, Near Public Transit, Sidewalk
School Information
ElementaryDoby Elementary-Hb
MiddleEisenhower-Hb
HighEast Bay-Hb
Additional Information
Date ListedMay 31, 2026
Days on Market135
ZoningPD-MU
Direction FacesEast
New ConstructionNo
Mortgage Calculator
$
%
Years
Percent per year
This calculator provides estimates for informational purposes only and is not a loan offer, pre-approval, or commitment to lend. Actual rates, payments, and loan terms vary by lender and are subject to credit approval, income/asset verification, and market conditions. Property tax and homeowners insurance shown are estimates and may differ. PMI applies when the down payment is under 20%. For an official Loan Estimate, contact a licensed mortgage lender. COLDWELL BANKER REALTY is a licensed real estate brokerage, not a mortgage lender. Equal Housing Opportunity.
135 days on market
Listed by: Kelley Blackburn · 813-478-0023—COLDWELL BANKER REALTY · 863-687-2233
Updated from Real Estate Market Data

MLS/IDX data last updated: October 24, 2026 2:03 PM . All data is obtained from various sources and may not have been verified by the broker or MLS GRID. Supplied Open House Information is subject to change without notice. All information should be independently reviewed and verified for accuracy. Properties may or may not be listed by the office/agent presenting the information
Location

Get in Touch
You may also like