$


6816 SW 95TH CIR
Ocala, Marion, FL, 34481
Active$445,000
$212/sqft
3Beds
2Baths
2,099Sq Ft
2019Built
193Days on Market
About this home
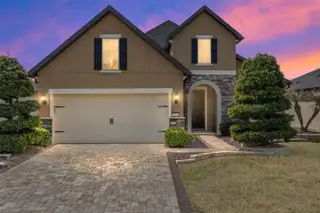
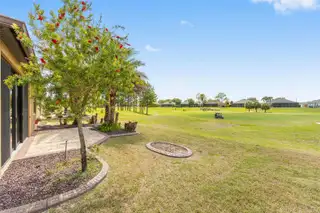
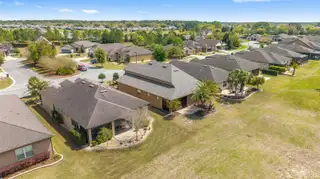
Stunning views, New Roof, Custom Built-ins Office and Dining room. Enjoy sunset views and golf course living along the sixth fairway in this executive residence with a paver driveway. With professionally designed landscaping and concrete borders, there is plenty of space for relaxing in the Florida sun. This thoughtfully upgraded home is enhanced by a worry-free new GAF Timberline architectural shingle roof with a 50-year transferable warranty. The interior is defined by clean architectural lines and elevated neutral finishes, including 9-foot ceilings with Spanish lace texture, luxury vinyl plank flooring throughout, 8-foot interior doors, crown molding, 6-inch baseboards, plantation shutters and ceiling fans. The open-concept layout supports daily living and entertaining, anchored by a well-appointed chef’s kitchen featuring 42-inch cabinetry, a granite island with additional storage, double wall ovens and a glass cooktop with a vented hood. Adjacent living and dining spaces offer functional flexibility, complemented by custom built-ins and a dedicated entertainment bar with wine refrigeration. Expansive UV-protected sliding glass doors extend the living space to an enclosed three-season room, great for crafting or leisurely reading, creating a seamless transition between interior comfort and outdoor patio golf course views. The primary suite is positioned to capture fairway vistas and includes a tray ceiling, custom-organized closet storage, walk-in tiled shower, separate garden tub and dual vanities. The house has maximum storage with many closets throughout, and ventilated shelving extended to the ceilings. The third bedroom/flex can be used for guests, or as an office or library. Additional features include an extended three-car tandem garage with epoxy flooring, overhead storage and attic stair access. Constructed with insulated concrete block and radiant barrier sheathing, the home also incorporates a hybrid heat pump water heater, supporting energy efficiency and long-term performance with low utility costs. Tech features include a built-in wall cabinet housing fiber optic Wi-Fi, phone app-controlled garage door opener, LED dimmable lighting, programmable thermostat and sprinkler controls. There are simply too many upgrades and aftermarket additions that make this home an exceptional value compared to today’s prices. This home is move-in ready and well maintained by the original owner. Experience the Zen-like oasis of living in the heart of Central Florida with easy access to major cities, nearby theme parks and the World Equestrian Center for annual horse competitions. Residents in this guard-gated, 55-plus community have access to a full suite of amenities, including a fitness center, indoor and outdoor pools, Elan Spa, saunas, tennis and pickleball courts, ballroom and a clubhouse offering dining, social spaces, billiards, full-service restaurant, 18-hole golf course and a golf simulator. Make new friends and experience the many social opportunities scheduled on the lifestyle calendar for over 300 specialty clubs and interest groups.
Facts & Features
MLS ID#MFROM721359
Price$445,000
StatusActive
Bedrooms3
Bathrooms2
Full Baths2
Half Baths0
Square Footage2,099 sqft
Acres0.1500
Year Built2019
TypeResidential
SubtypeSingle Family Residence
StyleCraftsman
Community Information
Address6816 SW 95TH CIR
SubdivisionStone Creek By Del Webb Sandalwood
CityOcala
CountyMarion
StateFL
Zip Code34481
Senior CommunityYes
Amenities
AmenitiesClubhouse, Pool, Shuffleboard Court, Tennis Court(s), Fitness Center, Recreation Facilities, Pickleball Court(s), Gated, Security, Sauna, Basketball Court
ParkingN/A
ViewNo
WaterfrontNo
PoolNo
Interior
Interior FeaturesCeiling Fans(s), High Ceilings, Open Floorplan, Walk-In Closet(s), Solid Wood Cabinets, Kitchen/Family Room Combo, Thermostat, Crown Molding, Solid Surface Counters, Primary Bedroom Main Floor, Tray Ceiling(s)
HeatingCentral, Electric, Heat Pump
CoolingCentral Air
FlooringCeramic Tile, Luxury Vinyl
FireplaceN/A
Stories1
AppliancesBuilt-In Oven, Cooktop, Dishwasher, Disposal, Microwave, Refrigerator, Electric Water Heater, Range Hood, Wine Refrigerator
Exterior
Exterior FeaturesRain Gutters, Lighting, Sidewalk
ConstructionBlock, Stucco
FoundationSlab
RoofShingle
FencingN/A
Lot FeaturesIn County, Landscaped, Paved, On Golf Course, Sidewalk
School Information
ElementarySaddlewood Elementary School
MiddleLiberty Middle School
HighWest Port High School
Additional Information
Date ListedMarch 31, 2026
Days on Market193
ZoningPUD
Direction FacesEast
New ConstructionNo
Mortgage Calculator
$
%
Years
Percent per year
This calculator provides estimates for informational purposes only and is not a loan offer, pre-approval, or commitment to lend. Actual rates, payments, and loan terms vary by lender and are subject to credit approval, income/asset verification, and market conditions. Property tax and homeowners insurance shown are estimates and may differ. PMI applies when the down payment is under 20%. For an official Loan Estimate, contact a licensed mortgage lender. PREMIER SOTHEBY'S INTERNATIONA is a licensed real estate brokerage, not a mortgage lender. Equal Housing Opportunity.
193 days on market
Listed by: Angela Rose · 941-302-9738—PREMIER SOTHEBY'S INTERNATIONA · 352-509-6455
Updated from Real Estate Market Data

MLS/IDX data last updated: October 25, 2026 6:02 AM . All data is obtained from various sources and may not have been verified by the broker or MLS GRID. Supplied Open House Information is subject to change without notice. All information should be independently reviewed and verified for accuracy. Properties may or may not be listed by the office/agent presenting the information
Location

Get in Touch
You may also like


