$




6706 BURLINGTON AVE
Saint Petersburg, Pinellas, FL, 33710
Active$1,125,000
$437/sqft
5Beds
3Baths
2,575Sq Ft
2026Built
1Days on Market
About this home
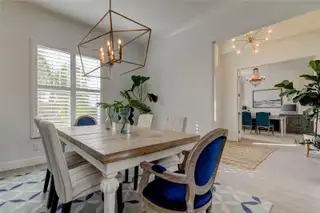
Pre-Construction. To be built. 5 minutes to the beach by car and only 15 minutes to the beach by bicycle! A generously sized front porch and soaring 2-story ceilings welcome you into this custom coastal home. 8’ doors and 5 ¼” baseboards make it feel grand. Lots of windows and canned lights accentuate the high ceilings and provide exceptional natural light throughout. Downstairs, you’ll find an office/bedroom with a full bathroom, the main living areas, a laundry room with a sink, the primary ensuite and a pet nook that’s tucked under the stairs. There’s also a spacious covered patio that overlooks the backyard with plenty of room for a swimming pool. The living room has a convenient beverage bar, so guests don’t have to go into the kitchen for drinks. The upstairs loft area overlooks the kitchen/island area and is the perfect second living space for guests. There are three spacious rooms upstairs with a large bathroom that boasts double sinks. This plan has ample closets for storage, including a walk-in pantry in the kitchen. Buyers can customize the floor plan and apply their favorite style to the exterior of the home. As always, the buyer gets to choose all of their doors, flooring, cabinetry, materials and colors!
Facts & Features
MLS ID#MFRTB8524260
Price$1,125,000
StatusActive
Bedrooms5
Bathrooms3
Full Baths3
Half Baths0
Square Footage2,575 sqft
Acres0.2600
Year Built2026
TypeResidential
SubtypeSingle Family Residence
StyleCoastal
Community Information
Address6706 BURLINGTON AVE
SubdivisionPatriots Place
CitySaint Petersburg
CountyPinellas
StateFL
Zip Code33710
Senior CommunityNo
Amenities
AmenitiesN/A
ParkingN/A
ViewNo
WaterfrontNo
PoolNo
Interior
Interior FeaturesCeiling Fans(s), High Ceilings, Open Floorplan, Split Bedroom, Eat-in Kitchen, Solid Wood Cabinets, Kitchen/Family Room Combo, Stone Counters, Thermostat, Primary Bedroom Main Floor, Tray Ceiling(s)
HeatingCentral, Electric, Heat Pump, Zoned
CoolingCentral Air
FlooringHardwood
FireplaceN/A
Stories2
AppliancesDishwasher, Disposal, Ice Maker, Microwave, Refrigerator, Electric Water Heater, Freezer, Range, Exhaust Fan, Bar Fridge
Exterior
Exterior FeaturesSliding Doors, Storage, Lighting, Private Mailbox, Private Yard
ConstructionStucco
FoundationSlab
RoofShingle
FencingVinyl
Lot FeaturesCity Limits, Landscaped, Paved, Level, Oversized Lot, Cleared
School Information
ElementaryN/A
MiddleN/A
HighN/A
Additional Information
Date ListedJune 30, 2026
Days on Market1
ZoningNT3
Direction FacesNorth
New ConstructionYes
Mortgage Calculator
$
%
Years
Percent per year
This calculator provides estimates for informational purposes only and is not a loan offer, pre-approval, or commitment to lend. Actual rates, payments, and loan terms vary by lender and are subject to credit approval, income/asset verification, and market conditions. Property tax and homeowners insurance shown are estimates and may differ. PMI applies when the down payment is under 20%. For an official Loan Estimate, contact a licensed mortgage lender. RHODES REALTY is a licensed real estate brokerage, not a mortgage lender. Equal Housing Opportunity.
1 day on market
Listed by: Tammy Rhodes · 814-207-1849—RHODES REALTY · 814-207-1849
Updated from Real Estate Market Data

MLS/IDX data last updated: October 24, 2026 2:03 PM . All data is obtained from various sources and may not have been verified by the broker or MLS GRID. Supplied Open House Information is subject to change without notice. All information should be independently reviewed and verified for accuracy. Properties may or may not be listed by the office/agent presenting the information
Location

Get in Touch
You may also like


