$


6701 VILLAGE GROVE CT
Tampa, Hillsborough, FL, 33615
Active$337,500
$263/sqft
3Beds
2Baths
1,284Sq Ft
1983Built
71Days on Market
About this home
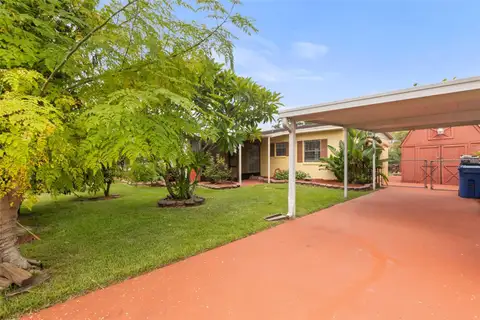
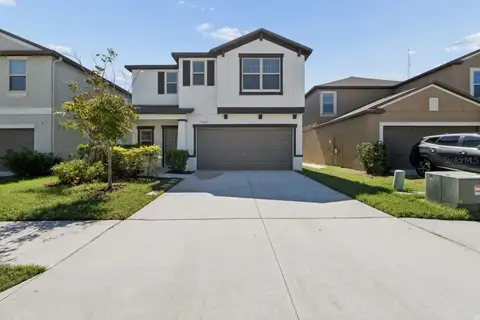
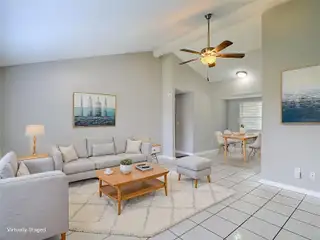
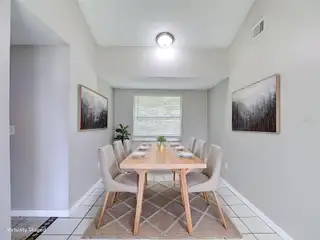
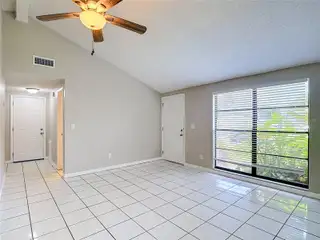
Virtually Staged. Price Improvement! Welcome to this well-maintained 3-bedroom, 2-bath home featuring a desirable split-bedroom floor plan designed for both comfort and privacy. Qualified Buyers can purchase this home with 0% down. The spacious living room showcases vaulted ceilings and abundant natural light, creating a bright and inviting atmosphere. The well-appointed kitchen features granite countertops, solid wood cabinetry, and a cozy breakfast nook, making it the perfect space for everyday living and casual dining. The generously sized primary suite serves as a private retreat with its own en-suite bath, while two additional bedrooms and a full guest bath provide ample space for family, guests, or a home office. Step outside to the expansive, fully fenced backyard, where a covered patio creates the perfect setting for outdoor dining, relaxing, or entertaining. Major updates provide added peace of mind, including a 2021 roof, 2022 HVAC system, 2020 water heater, and PVC plumbing throughout the home. Ideally located in the highly desirable Town 'N' Country area of Tampa, you'll enjoy convenient access to the Veterans Expressway, Downtown Tampa, Tampa International Airport, shopping, dining, parks, and the beautiful Gulf Coast beaches. Best of all, there is no HOA. If you're searching for a move-in-ready home that combines an excellent location, major mechanical updates, and exceptional value, this is one you won't want to miss.
Facts & Features
MLS ID#MFRTB8536348
Price$337,500
StatusActive
Bedrooms3
Bathrooms2
Full Baths2
Half Baths0
Square Footage1,284 sqft
Acres0.1300
Year Built1983
TypeResidential
SubtypeSingle Family Residence
StyleN/A
Community Information
Address6701 VILLAGE GROVE CT
SubdivisionTimberlane Sub Unit 6
CityTampa
CountyHillsborough
StateFL
Zip Code33615
Senior CommunityNo
Amenities
AmenitiesN/A
ParkingN/A
ViewNo
WaterfrontNo
PoolNo
Interior
Interior FeaturesSplit Bedroom, Living Room/Dining Room Combo, Stone Counters
HeatingCentral, Electric
CoolingCentral Air
FlooringCarpet, Ceramic Tile
FireplaceN/A
StoriesN/A
AppliancesDishwasher, Microwave, Refrigerator, Electric Water Heater, Range
Exterior
Exterior FeaturesN/A
ConstructionBlock
FoundationSlab
RoofShingle
FencingWood
Lot FeaturesStreet Dead-End
School Information
ElementaryDavis-Hb
MiddleDavidsen-Hb
HighAlonso-Hb
Additional Information
Date ListedAugust 6, 2026
Days on Market71
ZoningPD
Direction FacesSoutheast
New ConstructionNo
Mortgage Calculator
$
%
Years
Percent per year
This calculator provides estimates for informational purposes only and is not a loan offer, pre-approval, or commitment to lend. Actual rates, payments, and loan terms vary by lender and are subject to credit approval, income/asset verification, and market conditions. Property tax and homeowners insurance shown are estimates and may differ. PMI applies when the down payment is under 20%. For an official Loan Estimate, contact a licensed mortgage lender. EXP REALTY LLC is a licensed real estate brokerage, not a mortgage lender. Equal Housing Opportunity.
71 days on market
Listed by: Cindy Greco · 813-240-8300—EXP REALTY LLC · 888-883-8509
Updated from Real Estate Market Data

MLS/IDX data last updated: October 25, 2026 6:02 AM . All data is obtained from various sources and may not have been verified by the broker or MLS GRID. Supplied Open House Information is subject to change without notice. All information should be independently reviewed and verified for accuracy. Properties may or may not be listed by the office/agent presenting the information
Location

Get in Touch
You may also like