$


6692 SE 12TH CIR
Ocala, Marion, FL, 34480
Active$1,550,000
$461/sqft
4Beds
4Baths
3,359Sq Ft
2026Built
345Days on Market
About this home
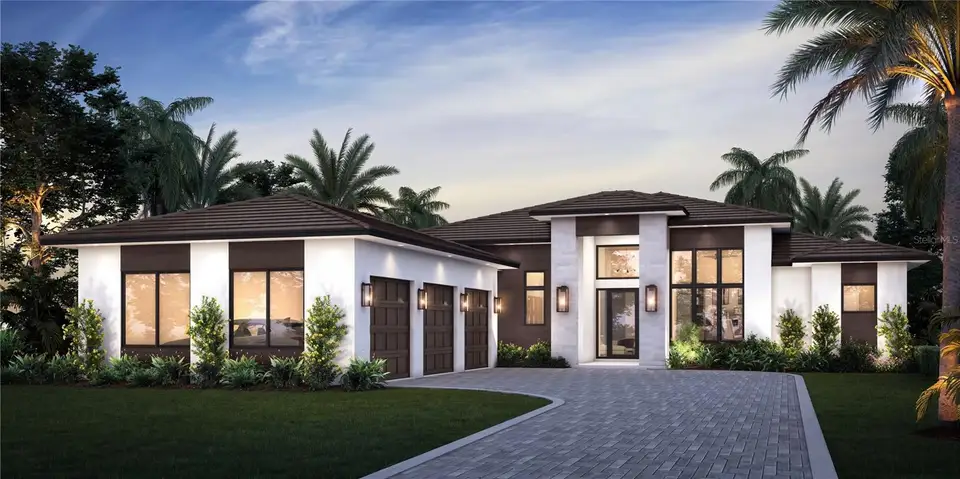
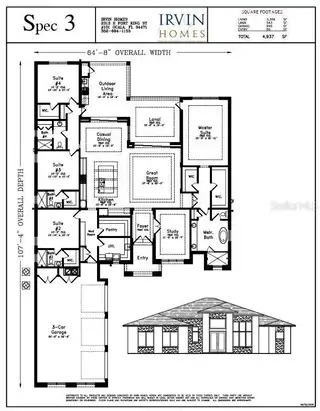
Pre-Construction. To be built. Luxury Living in the Heart of Country Club of Ocala Welcome to this stunning 4-bedroom, 4-bathroom estate home with a 3-car garage, perfectly situated at the front of the beautiful Country Club of Ocala. This home offers the ideal blend of elegance, functionality, and resort-style living. Step inside to an open-concept great room that flows seamlessly into a gourmet kitchen with a large walk-in pantry—perfect for both everyday living and entertaining. The private study provides a quiet retreat for work or relaxation. The spacious primary suite is a true sanctuary, featuring his-and-hers walk-in closets and a luxurious bath with both a soaking tub and a walk-in shower. Each additional bedroom includes ample closet space, ensuring comfort and convenience for the whole family. Enjoy Florida living at its finest with a large lanai and a beautifully designed outdoor living area complete with a summer kitchen—perfect for hosting gatherings or simply relaxing. Located within the Country Club of Ocala, residents enjoy world-class amenities including golf, tennis, pickleball, swimming, fitness center, and fine dining. This home combines refined style with everyday practicality, offering everything you need for both comfort and entertainment in one of Ocala’s most desirable communities. This custom build allows you to select your own finishes to create your dream home.
Facts & Features
MLS ID#MFROM707917
Price$1,550,000
StatusActive
Bedrooms4
Bathrooms4
Full Baths4
Half Baths0
Square Footage3,359 sqft
Acres0.7000
Year Built2026
TypeResidential
SubtypeSingle Family Residence
StyleN/A
Community Information
Address6692 SE 12TH CIR
SubdivisionCountry Club Of Ocala
CityOcala
CountyMarion
StateFL
Zip Code34480
Senior CommunityNo
Amenities
AmenitiesClubhouse, Pool, Tennis Court(s), Golf Course, Fitness Center, Pickleball Court(s), Gated
ParkingN/A
ViewNo
WaterfrontNo
PoolNo
Interior
Interior FeaturesCeiling Fans(s), High Ceilings, Open Floorplan, Split Bedroom, Walk-In Closet(s), Eat-in Kitchen, Solid Wood Cabinets, Thermostat, Solid Surface Counters, Primary Bedroom Main Floor, Coffered Ceiling(s), Tray Ceiling(s)
HeatingCentral, Exhaust Fan, Natural Gas, Propane
CoolingCentral Air, Zoned
FlooringTile, Carpet, Hardwood
FireplaceN/A
StoriesN/A
AppliancesBuilt-In Oven, Cooktop, Dishwasher, Disposal, Microwave, Refrigerator, Range Hood, Exhaust Fan, Tankless Water Heater
Exterior
Exterior FeaturesSliding Doors, Storage, Private Mailbox, Outdoor Grill, Outdoor Kitchen
ConstructionBlock, Stucco, Concrete
FoundationSlab, Block, Stem Wall
RoofShingle
FencingN/A
Lot FeaturesN/A
School Information
ElementaryShady Hill Elementary School
MiddleBelleview Middle School
HighBelleview High School
Additional Information
Date ListedAugust 27, 2025
Days on Market345
ZoningR1
Direction FacesWest
New ConstructionYes
Mortgage Calculator
$
%
Years
Percent per year
This calculator provides estimates for informational purposes only and is not a loan offer, pre-approval, or commitment to lend. Actual rates, payments, and loan terms vary by lender and are subject to credit approval, income/asset verification, and market conditions. Property tax and homeowners insurance shown are estimates and may differ. PMI applies when the down payment is under 20%. For an official Loan Estimate, contact a licensed mortgage lender. NEXT GENERATION REALTY OF MARION COUNTY is a licensed real estate brokerage, not a mortgage lender. Equal Housing Opportunity.
345 days on market
Listed by: Ruth Irvin · 352-653-8108—NEXT GENERATION REALTY OF MARION COUNTY · 352-342-9730
Updated from Real Estate Market Data

MLS/IDX data last updated: October 24, 2026 2:03 PM . All data is obtained from various sources and may not have been verified by the broker or MLS GRID. Supplied Open House Information is subject to change without notice. All information should be independently reviewed and verified for accuracy. Properties may or may not be listed by the office/agent presenting the information
Location

Get in Touch
You may also like