$


661 STONELEIGH LN
Debary, Volusia, FL, 32713
Active$314,990
$187/sqft
3Beds
3Baths
1,687Sq Ft
2027Built
13Days on Market
About this home
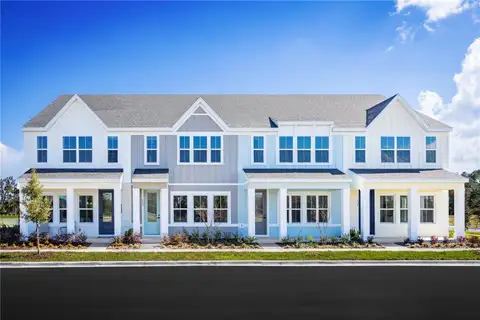
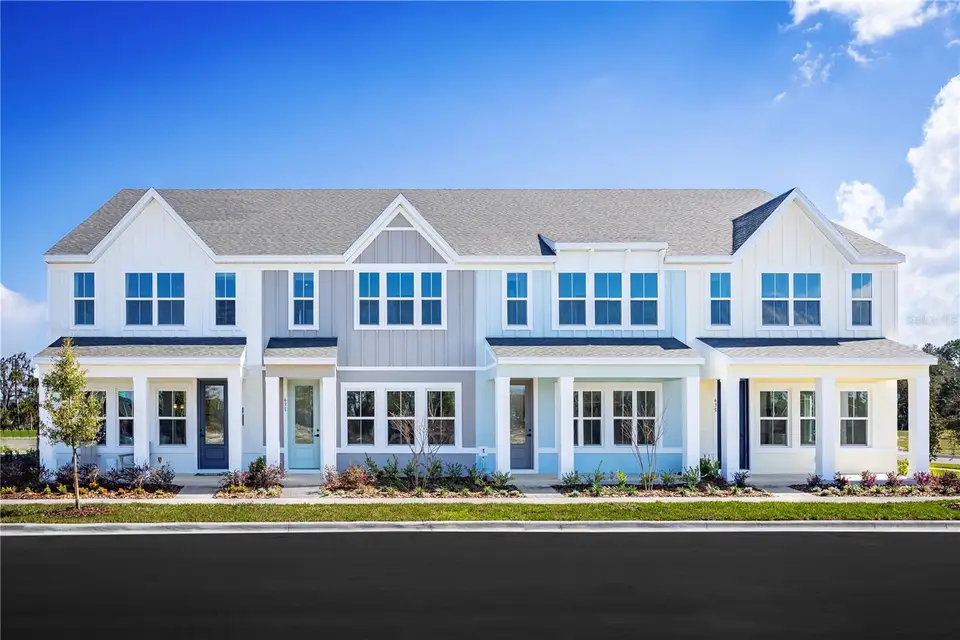
Under Construction. Welcome to Rivington in DeBary! Enjoy the perfect blend of convenience and outdoor living with easy access to Sanford, Lake Mary, Orlando, and Daytona Beach. Located near the SunRail for an easy commute. DeBary is also known as Florida's Most Bikeable City, offering miles of scenic trails and outdoor recreation. Residents enjoy completed amenities including a resort-style pool, cabana with indoor and outdoor gathering spaces, playgrounds and walking trails, all designed to enhance your everyday lifestyle. Discover the Allegro, our newest townhome offering a covered front porch, 2-car garage, open-concept living spaces, and a spacious upstairs loft. The thoughtfully designed layout features a beautiful kitchen with a large island, private secondary bedrooms for guests, and a luxurious owner's suite with an oversized walk-in closet and spa-inspired bath. If you're looking for the space you need with the low-maintenance lifestyle you want, the Allegro at Rivington is the perfect place to call home. All Ryan Homes now include WIFI-enabled garage opener and SMART thermostat. **Closing cost assistance is available with use of Builder’s affiliated lender**. DISCLAIMER: Prices, financing, promotion, and offers subject to change without notice. Offer valid on new sales only. See Community Sales and Marketing Representative for details. Promotions cannot be combined with any other offer. All uploaded photos are stock photos of this floor plan. Actual home may differ from photos.
Facts & Features
MLS ID#MFRW7890187
Price$314,990
StatusActive
Bedrooms3
Bathrooms3
Full Baths2
Half Baths1
Square Footage1,687 sqft
Acres0.0400
Year Built2027
TypeResidential
SubtypeTownhouse
StyleTraditional
Community Information
Address661 STONELEIGH LN
SubdivisionRivington
CityDebary
CountyVolusia
StateFL
Zip Code32713
Senior CommunityNo
Amenities
AmenitiesN/A
ParkingN/A
ViewNo
WaterfrontNo
PoolNo
Interior
Interior FeaturesOpen Floorplan, Walk-In Closet(s), Eat-in Kitchen, Solid Wood Cabinets, Stone Counters, Thermostat, PrimaryBedroom Upstairs
HeatingCentral
CoolingCentral Air
FlooringCarpet, Ceramic Tile
FireplaceN/A
StoriesN/A
AppliancesDishwasher, Disposal, Microwave, Range
Exterior
Exterior FeaturesN/A
ConstructionBlock, Stucco, Frame
FoundationSlab
RoofShingle
FencingN/A
Lot FeaturesPaved, Sidewalk
School Information
ElementaryEnterprise Elem
MiddleRiver Springs Middle School
HighUniversity High School-Vol
Additional Information
Date ListedOctober 7, 2026
Days on Market13
ZoningX
Direction FacesWest
New ConstructionYes
Mortgage Calculator
$
%
Years
Percent per year
This calculator provides estimates for informational purposes only and is not a loan offer, pre-approval, or commitment to lend. Actual rates, payments, and loan terms vary by lender and are subject to credit approval, income/asset verification, and market conditions. Property tax and homeowners insurance shown are estimates and may differ. PMI applies when the down payment is under 20%. For an official Loan Estimate, contact a licensed mortgage lender. MALTBIE REALTY GROUP is a licensed real estate brokerage, not a mortgage lender. Equal Housing Opportunity.
13 days on market
Listed by: Bill Maltbie · 813-819-5255—MALTBIE REALTY GROUP · 813-819-5255
Updated from Real Estate Market Data

MLS/IDX data last updated: October 24, 2026 2:03 PM . All data is obtained from various sources and may not have been verified by the broker or MLS GRID. Supplied Open House Information is subject to change without notice. All information should be independently reviewed and verified for accuracy. Properties may or may not be listed by the office/agent presenting the information
Location

Get in Touch
You may also like