$



6555 SW 165TH CT
Ocala, Marion, FL, 34481
Active$225,000
$208/sqft
3Beds
2Baths
1,080Sq Ft
2007Built
91Days on Market
About this home
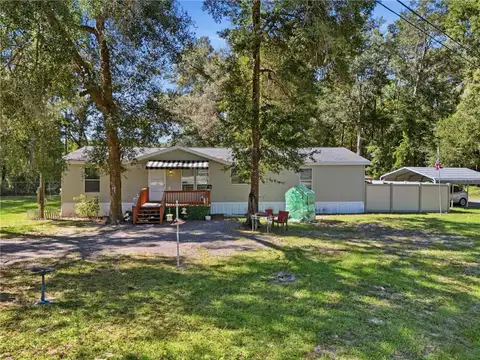
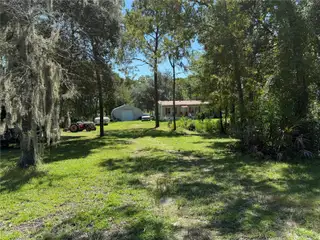
ROOF 2025 - Tucked away in Westwood Acres South, this private 1-acre property offers peaceful country living with beautiful sunset views and a stunning backdrop of a 16,000-acre cattle farm behind the home. Built in 2007, this double-wide mobile home is move-in ready and packed with extras for anyone looking for space, privacy, and a true homestead feel. Inside, you’ll find laminate flooring throughout the main living areas, carpet in the bedrooms, and a spacious primary suite with a walk-in closet. The home also includes washer and dryer, and all furniture conveys, making this an easy transition for a full-time residence, seasonal getaway, or investment opportunity. Outside is where this property really shines. The massive 40x36 detached garage offers approximately 1,000 additional square feet of usable space with workshop lighting, freezer and refrigerator included, plus a toilet flange already installed for a future bathroom addition. The garage features a 10-foot garage door in the front, and there’s also an additional shed/workshop behind the garage for even more storage or hobby space. The property is fully fenced and includes a newer roof, well and septic, double-pane windows, front and back porches, rain barrel, smoker, propane BBQ grill, and even a ride-on mower that stays with the property. Located on an unpaved road for added privacy and that true country atmosphere, this is the perfect setup for your mini farm, homestead, or anyone wanting room to spread out and enjoy quiet rural living.
Facts & Features
MLS ID#MFRO6407906
Price$225,000
StatusActive
Bedrooms3
Bathrooms2
Full Baths2
Half Baths0
Square Footage1,080 sqft
Acres1.0100
Year Built2007
TypeResidential
SubtypeManufactured Home
StyleRanch
Community Information
Address6555 SW 165TH CT
SubdivisionWestwood Acres South
CityOcala
CountyMarion
StateFL
Zip Code34481
Senior CommunityNo
Amenities
AmenitiesN/A
ParkingN/A
ViewNo
WaterfrontNo
PoolNo
Interior
Interior FeaturesCeiling Fans(s), Open Floorplan, Walk-In Closet(s), Eat-in Kitchen, Living Room/Dining Room Combo, Window Treatments, Primary Bedroom Main Floor
HeatingCentral, Electric
CoolingCentral Air
FlooringLaminate, Carpet
FireplaceN/A
StoriesN/A
AppliancesDryer, Microwave, Refrigerator, Washer, Electric Water Heater, Freezer, Range, Range Hood, Exhaust Fan
Exterior
Exterior FeaturesRain Gutters, Storage, Lighting, Private Mailbox, Garden, Outdoor Grill, Rain Barrel/Cistern(s), Fire Pit, Private Yard
ConstructionVinyl Siding
FoundationPillar/Post/Pier
RoofShingle
FencingChain Link
Lot FeaturesUnpaved, Private
School Information
ElementaryDunnellon Elementary School
MiddleDunnellon Middle School
HighDunnellon High School
Additional Information
Date ListedMay 14, 2026
Days on Market91
ZoningA1
Direction FacesWest
New ConstructionNo
Mortgage Calculator
$
%
Years
Percent per year
This calculator provides estimates for informational purposes only and is not a loan offer, pre-approval, or commitment to lend. Actual rates, payments, and loan terms vary by lender and are subject to credit approval, income/asset verification, and market conditions. Property tax and homeowners insurance shown are estimates and may differ. PMI applies when the down payment is under 20%. For an official Loan Estimate, contact a licensed mortgage lender. UNITED REALTY GROUP INC. is a licensed real estate brokerage, not a mortgage lender. Equal Housing Opportunity.
91 days on market
Listed by: Sandy Medina · 239-210-8822—UNITED REALTY GROUP INC. · 407-250-4852
Updated from Real Estate Market Data

MLS/IDX data last updated: October 24, 2026 10:12 PM . All data is obtained from various sources and may not have been verified by the broker or MLS GRID. Supplied Open House Information is subject to change without notice. All information should be independently reviewed and verified for accuracy. Properties may or may not be listed by the office/agent presenting the information
Location

Get in Touch
You may also like