$
6551 SE 11TH LOOP
Ocala, Marion, FL, 34472
Active$316,900
$150/sqft
3Beds
2Baths
2,106Sq Ft
2001Built
423Days on Market
About this home
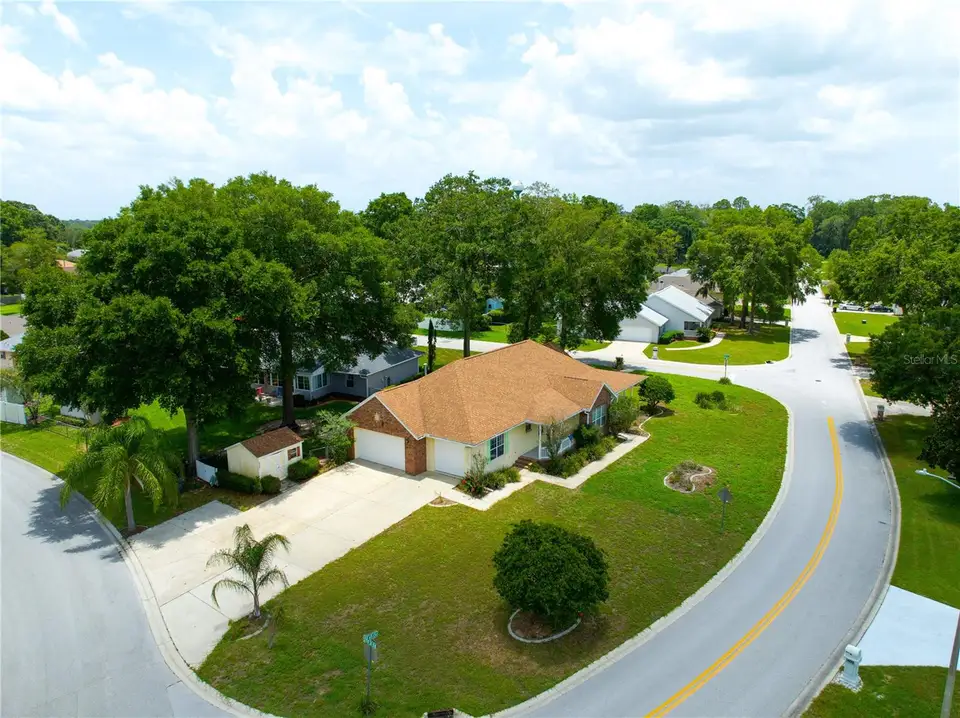
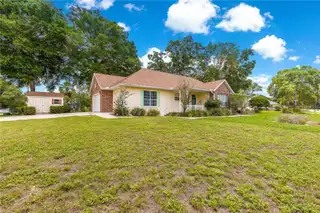
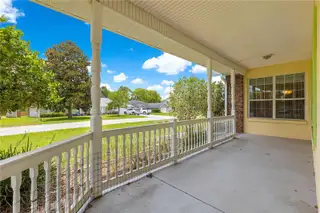
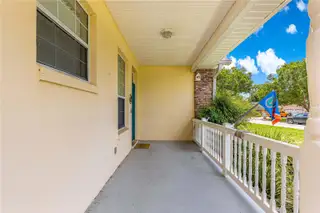
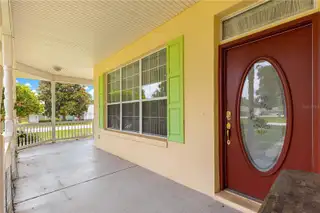
Popular South East Ocala Subdivision. Charming 1 of a kind home with wrap around front porch on corner lot. Spacious 3-Bedroom Home with Office & Oversized Garage in Deer Path! Welcome to this beautifully maintained 3-bedroom, 2-bathroom Murphy Built home with a dedicated office/den, located in a desirable deed-restricted community just minutes from shopping, dining, and entertainment. With over 3,100 square feet under roof, this residence offers both comfort and functionality. Step inside to find tile and laminate flooring throughout, crown molding in the living and dining rooms, and a spacious living room anchored by a cozy fireplace. The formal dining room sets the stage for elegant dinners, while the kitchen features a breakfast bar, above-cabinet display area, all appliances included, and a built-in desk area perfect for organizing your day. Retreat to the generous master bedroom, complete with two walk-in closets, dual vanities, a soaking tub, and a walk-in shower. Two well-sized guest bedrooms and a guest bath provide space and privacy for family or visitors. Enjoy the convenience of an indoor laundry room with a utility sink and ample storage. Updates include new roof 2022, new flooring and more. The oversized 2-car garage with extra wide driveway also includes a utility sink and additional storage space—ideal for projects or extra gear. Nice wood shed for extra storage. Step out back to a covered patio overlooking the fully fenced backyard, perfect for entertaining, relaxing, or letting pets and family play safely. This home offers a rare combination of space, style, and location—don’t miss your chance to make it yours!
Facts & Features
MLS ID#MFROM703845
Price$316,900
StatusActive
Bedrooms3
Bathrooms2
Full Baths2
Half Baths0
Square Footage2,106 sqft
Acres0.2600
Year Built2001
TypeResidential
SubtypeSingle Family Residence
StyleN/A
Community Information
Address6551 SE 11TH LOOP
SubdivisionDeer Path Ph 01
CityOcala
CountyMarion
StateFL
Zip Code34472
Senior CommunityNo
Amenities
AmenitiesN/A
ParkingN/A
ViewNo
WaterfrontNo
PoolNo
Interior
Interior FeaturesCeiling Fans(s), High Ceilings, Walk-In Closet(s), Thermostat, Crown Molding, Window Treatments, Primary Bedroom Main Floor
HeatingNatural Gas
CoolingCentral Air
FlooringLaminate, Tile
FireplaceLiving Room, Electric
Stories1
AppliancesDishwasher, Disposal, Dryer, Microwave, Refrigerator, Washer, Range
Exterior
Exterior FeaturesRain Gutters, Lighting, Private Mailbox, Sidewalk
ConstructionBlock, Stucco, Concrete, Brick
FoundationSlab
RoofShingle
FencingChain Link
Lot FeaturesLandscaped, Cleared, Near Golf Course, Corner Lot
School Information
ElementaryWard-Highlands Elem School
MiddleFort King Middle School
HighForest High School
Additional Information
Date ListedJune 17, 2025
Days on Market423
ZoningR3
Direction FacesSouthwest
New ConstructionNo
Mortgage Calculator
$
%
Years
Percent per year
This calculator provides estimates for informational purposes only and is not a loan offer, pre-approval, or commitment to lend. Actual rates, payments, and loan terms vary by lender and are subject to credit approval, income/asset verification, and market conditions. Property tax and homeowners insurance shown are estimates and may differ. PMI applies when the down payment is under 20%. For an official Loan Estimate, contact a licensed mortgage lender. RE/MAX ALLSTARS REALTY is a licensed real estate brokerage, not a mortgage lender. Equal Housing Opportunity.
423 days on market
Listed by: Peggy Pittas · 352-732-0591—RE/MAX ALLSTARS REALTY · 352-484-0155
Updated from Real Estate Market Data

MLS/IDX data last updated: October 24, 2026 10:12 PM . All data is obtained from various sources and may not have been verified by the broker or MLS GRID. Supplied Open House Information is subject to change without notice. All information should be independently reviewed and verified for accuracy. Properties may or may not be listed by the office/agent presenting the information
Location

Get in Touch
You may also like


