$
653 PERSIAN DR
Haines City, Polk, FL, 33844
Active$195,000
$124/sqft
3Beds
2Baths
1,572Sq Ft
2019Built
699Days on Market
About this home
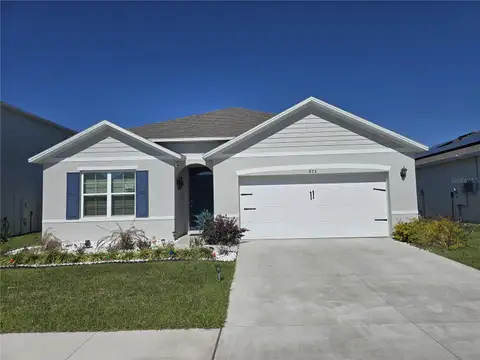
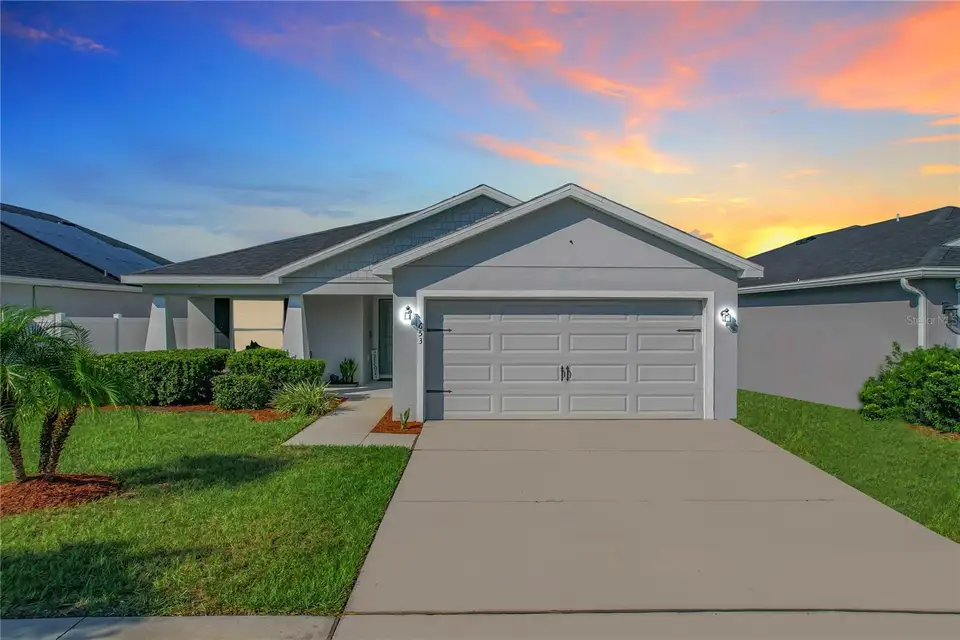
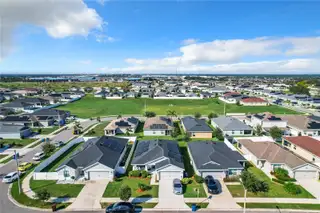
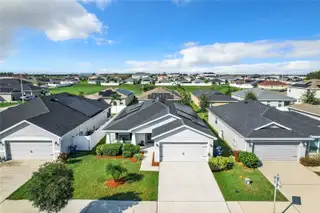
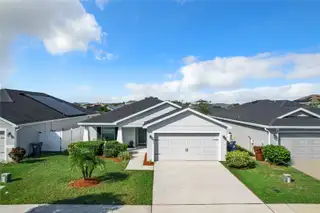
AGENTS - PLEASE VIEW REALTOR REMARKS IN THE MLS. THIS IS NOT AN AUCTION BUT SIMILAR TO IT. Like-New Home (6 years Old) - 3 Bedrooms,2 Bathrooms, 2 Car Garage, 1,527 sq ft. Welcome to modern elegance & energy-efficient living in the heart of Highland Meadows! This stunning, open concept - 3-bed, 2-bath home features soaring vaulted ceilings, luxury wood plank vinyl flooring, and a bright open layout that’s perfect for relaxing or entertaining. The chef-inspired kitchen boasts a massive island, stainless steel appliances, soft-close cabinets, tile backsplash & walk-in pantry. Solar panels, premium insulation, and abundant storage make this home a smart, sustainable choice. The solar panels are on a 25-year lease that has now 20 years left. They pay about $140 per month and it covers the power on the house for 3 people. No additional monthly fee on electricity. Retreat to the serene owner’s suite with walk-in closet, dual vanities, and spa-style shower. Enjoy outdoor living with a charming front porch and spacious back screened lanai. Located minutes from Disney, Universal, shopping, dining & many recreational options. Community perks include a pool, soccer field, playground, and dog park! Don’t miss your chance to own this beautifully maintained gem in a vibrant neighborhood. Offers may be entered ONLINE through SUNDAY, OCTOBER 4TH AT 5PM AT SELLER'S DISCRETION, A SUBMISSION MAY BE ACCEPTED AT ANY TIME.
Facts & Features
MLS ID#MFRO6250603
Price$195,000
StatusActive
Bedrooms3
Bathrooms2
Full Baths2
Half Baths0
Square Footage1,572 sqft
Acres0.1300
Year Built2019
TypeResidential
SubtypeSingle Family Residence
StyleFlorida
Community Information
Address653 PERSIAN DR
SubdivisionHighland Mdws 4B
CityHaines City
CountyPolk
StateFL
Zip Code33844
Senior CommunityNo
Amenities
AmenitiesPool, Recreation Facilities, Trail(s), Park, Spa/Hot Tub
ParkingN/A
ViewNo
WaterfrontNo
PoolNo
Interior
Interior FeaturesCeiling Fans(s), High Ceilings, Open Floorplan, Solid Wood Cabinets, Cathedral Ceiling(s), Living Room/Dining Room Combo, Kitchen/Family Room Combo, Stone Counters, Thermostat, Crown Molding, Primary Bedroom Main Floor, In Wall Pest System, Tray Ceiling(s)
HeatingCentral
CoolingCentral Air
FlooringTile, Carpet, Luxury Vinyl
FireplaceN/A
StoriesN/A
AppliancesDishwasher, Disposal, Microwave, Refrigerator, Electric Water Heater, Range, Convection Oven
Exterior
Exterior FeaturesLighting, Courtyard
ConstructionBlock
FoundationSlab
RoofShingle
FencingN/A
Lot FeaturesCity Limits, Landscaped, Paved, Sidewalk
School Information
ElementaryHorizons Elementary
MiddleDaniel Jenkins Academy Of Technology Middle
HighRidge Community Senior High
Additional Information
Date ListedOctober 20, 2024
Days on Market699
ZoningRESI
Direction FacesSouth
New ConstructionNo
Mortgage Calculator
$
%
Years
Percent per year
This calculator provides estimates for informational purposes only and is not a loan offer, pre-approval, or commitment to lend. Actual rates, payments, and loan terms vary by lender and are subject to credit approval, income/asset verification, and market conditions. Property tax and homeowners insurance shown are estimates and may differ. PMI applies when the down payment is under 20%. For an official Loan Estimate, contact a licensed mortgage lender. EXP REALTY LLC is a licensed real estate brokerage, not a mortgage lender. Equal Housing Opportunity.
699 days on market
Listed by: Gustavo Martinez · 407-800-2414—EXP REALTY LLC · 888-883-8509
Updated from Real Estate Market Data

MLS/IDX data last updated: October 25, 2026 6:02 AM . All data is obtained from various sources and may not have been verified by the broker or MLS GRID. Supplied Open House Information is subject to change without notice. All information should be independently reviewed and verified for accuracy. Properties may or may not be listed by the office/agent presenting the information
Location

Get in Touch
You may also like