$


6526 S MACDILL AVE #2
Tampa, Hillsborough, FL, 33611
Active$1,325,105
$485/sqft
3Beds
4Baths
2,734Sq Ft
2026Built
31Days on Market
About this home
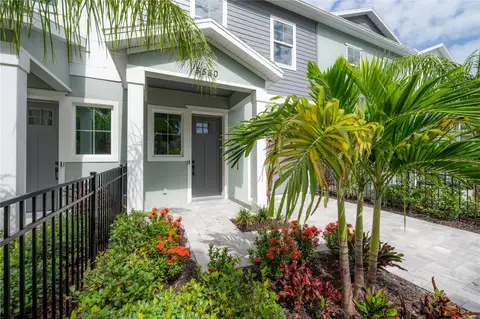
Under Construction. Welcome to Palm Park, an exclusive gated community of just 13 new-construction townhomes in South Tampa. Completion is anticipated between February-March 2027. Move-ins to begin February 2027. The frame of each townhome is built from Light Gauge Steel offering superior structural integrity, and enhanced sound insulation between units. Each unit spans four levels, and features 3 bedrooms, 3.5 bathrooms, a two-car garage, balcony, front porch, and rooftop terrace. Interiors showcase Eurocraft cabinetry, quartz countertops, panel-ready Bosch appliances, and brushed-gold finishes. The primary suite includes a walk-in closet and spa-inspired bath with a freestanding tub, ceiling-mounted waterfall shower, and champagne-bronze fixtures. Residents also enjoy a community pool, deck, and grilling area. The property did not experience flooding during either hurricane in 2024. Ideally located approximately 5 minutes from Bayshore Boulevard, Ballast Point Park, and Tampa Yacht & Country Club, Palm Park is also just 10 minutes from Downtown Tampa and Water Street and approximately 25 minutes from Downtown St. Petersburg. Schedule your private showing today to secure your preferred residence before completion.
Facts & Features
MLS ID#MFRTB8547384
Price$1,325,105
StatusActive
Bedrooms3
Bathrooms4
Full Baths3
Half Baths1
Square Footage2,734 sqft
Acres0.0200
Year Built2026
TypeResidential
SubtypeTownhouse
StyleContemporary
Community Information
Address6526 S MACDILL AVE #2
SubdivisionD80 | Palm Park South Townhomes
CityTampa
CountyHillsborough
StateFL
Zip Code33611
Senior CommunityNo
Amenities
AmenitiesPool, Gated
ParkingN/A
ViewNo
WaterfrontNo
PoolNo
Interior
Interior FeaturesCeiling Fans(s), High Ceilings, Open Floorplan, Walk-In Closet(s), Eat-in Kitchen, Living Room/Dining Room Combo, Kitchen/Family Room Combo, Stone Counters, Thermostat, Elevator, Solid Surface Counters, PrimaryBedroom Upstairs, Built-in Features, Tray Ceiling(s), Dry Bar
HeatingElectric, Natural Gas
CoolingCentral Air
FlooringTile, Luxury Vinyl
FireplaceN/A
Stories4
AppliancesCooktop, Dishwasher, Disposal, Microwave, Refrigerator, Freezer, Range, Convection Oven, Range Hood, Exhaust Fan, Bar Fridge, Wine Refrigerator, Tankless Water Heater
Exterior
Exterior FeaturesRain Gutters, Storage, Lighting, Sidewalk, Balcony, Outdoor Grill, Permeable Paving
ConstructionStucco, Metal Siding
FoundationSlab
RoofMembrane
FencingFenced, Other, Electric
Lot FeaturesCity Limits, Landscaped, Paved, Near Golf Course, Sidewalk, Private, FloodZone, Flood Insurance Required
School Information
ElementaryBallast Point-Hb
MiddleMadison-Hb
HighRobinson-Hb
Additional Information
Date ListedSeptember 14, 2026
Days on Market31
ZoningPD
Direction FacesWest
New ConstructionYes
Mortgage Calculator
$
%
Years
Percent per year
This calculator provides estimates for informational purposes only and is not a loan offer, pre-approval, or commitment to lend. Actual rates, payments, and loan terms vary by lender and are subject to credit approval, income/asset verification, and market conditions. Property tax and homeowners insurance shown are estimates and may differ. PMI applies when the down payment is under 20%. For an official Loan Estimate, contact a licensed mortgage lender. SMITH & ASSOCIATES REAL ESTATE is a licensed real estate brokerage, not a mortgage lender. Equal Housing Opportunity.
31 days on market
Listed by: Bianca Lopez · 813-401-8415—SMITH & ASSOCIATES REAL ESTATE · 813-839-3800
Updated from Real Estate Market Data

MLS/IDX data last updated: October 24, 2026 2:03 PM . All data is obtained from various sources and may not have been verified by the broker or MLS GRID. Supplied Open House Information is subject to change without notice. All information should be independently reviewed and verified for accuracy. Properties may or may not be listed by the office/agent presenting the information
Location

Get in Touch
You may also like