$
6480 RANELAGH DR #106
Orlando, Orange, FL, 32835
Active$310,000
$201/sqft
2Beds
3Baths
1,546Sq Ft
2004Built
6Days on Market
About this home
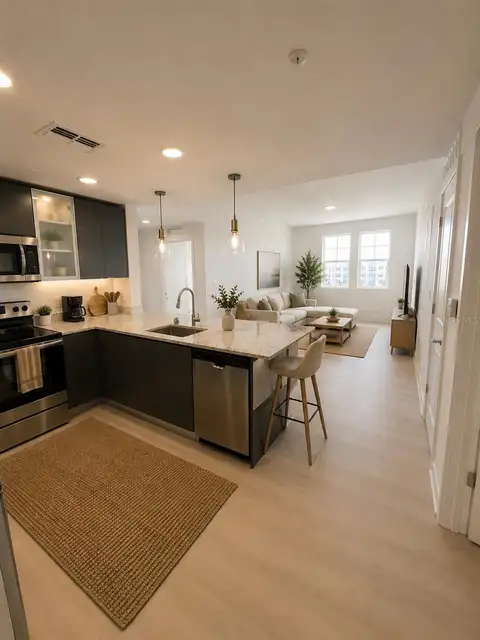
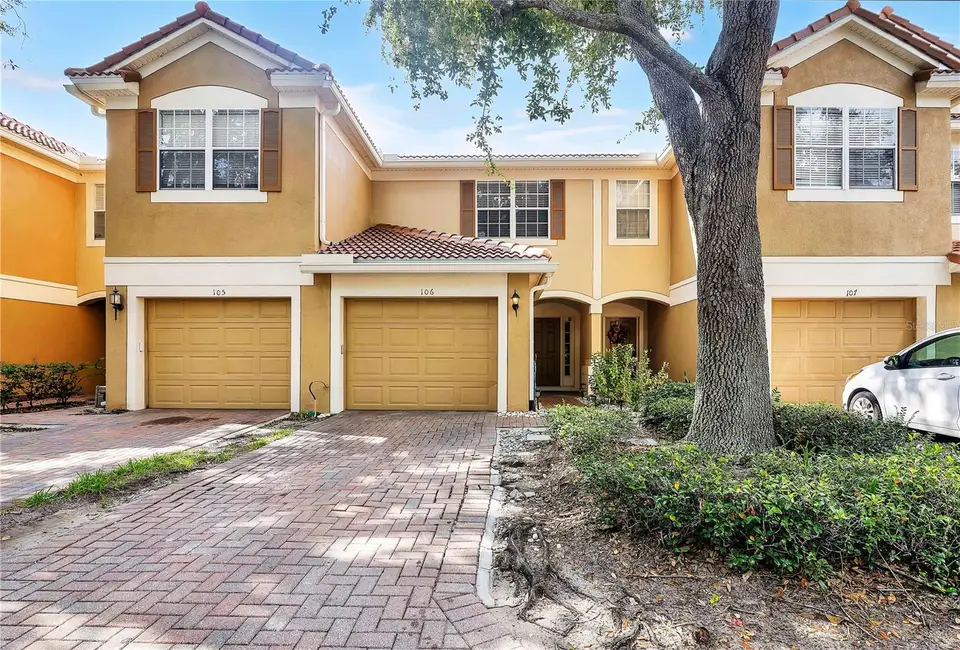
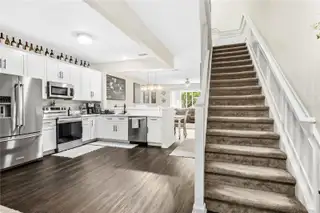
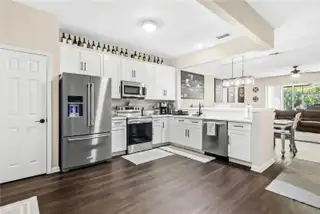
Step inside to a home that feels bright, open, and thoughtfully designed. Natural light fills the main living spaces, where the updated interior offers an easy flow between the living, dining, and kitchen areas. Just off the living room, a private screened porch provides a comfortable place to enjoy your morning coffee, unwind in the evening, or simply enjoy the outdoors without the bugs. Upstairs, both bedrooms are tucked away for added privacy, including the spacious primary suite and a well-appointed secondary bedroom. A standout feature of the home is the versatile flex room with French doors, a closet, and direct access to the shared full bathroom. Whether you need a third bedroom, home office, nursery, den, or gaming room, the space easily adapts to your needs. Additional highlights include an updated interior, a concrete barrel tile roof, an attached one-car garage, and a convenient half bath on the first floor. Stonebridge Lakes is a gated community with beautifully maintained grounds and a community pool overlooking the water. The location puts you in the heart of Southwest Orlando, just minutes from Restaurant Row, The Mall at Millenia, Dr. Phillips, International Drive, and Orlando's major attractions. Universal Orlando Resort, Epic Universe, SeaWorld, and Orlando International Airport are all within a short drive, while Walt Disney World is approximately 25 minutes away. With quick access to I-4, Florida's Turnpike, and SR-528, commuting throughout Central Florida is simple.
Facts & Features
MLS ID#MFRO6429424
Price$310,000
StatusActive
Bedrooms2
Bathrooms3
Full Baths2
Half Baths1
Square Footage1,546 sqft
Acres0.0200
Year Built2004
TypeResidential
SubtypeCondominium
StyleN/A
Community Information
Address6480 RANELAGH DR #106
SubdivisionStonebridge Lakes Ph 13
CityOrlando
CountyOrange
StateFL
Zip Code32835
Senior CommunityNo
Amenities
AmenitiesVehicle Restrictions
ParkingN/A
ViewNo
WaterfrontNo
PoolNo
Interior
Interior FeaturesCeiling Fans(s), High Ceilings, Open Floorplan, Walk-In Closet(s), Eat-in Kitchen, Living Room/Dining Room Combo, Kitchen/Family Room Combo, Stone Counters, Thermostat, PrimaryBedroom Upstairs
HeatingCentral, Electric
CoolingCentral Air
FlooringLuxury Vinyl
FireplaceN/A
Stories2
AppliancesDishwasher, Microwave, Refrigerator, Electric Water Heater, Range
Exterior
Exterior FeaturesRain Gutters, Sliding Doors, Lighting, Sidewalk
ConstructionBlock, Stucco, Concrete
FoundationSlab
RoofTile
FencingN/A
Lot FeaturesN/A
School Information
ElementaryWindy Ridge Elem
MiddleWindy Ridge (K-8)
HighOlympia High
Additional Information
Date ListedJuly 30, 2026
Days on Market6
ZoningPD
Direction FacesWest
New ConstructionNo
Mortgage Calculator
$
%
Years
Percent per year
This calculator provides estimates for informational purposes only and is not a loan offer, pre-approval, or commitment to lend. Actual rates, payments, and loan terms vary by lender and are subject to credit approval, income/asset verification, and market conditions. Property tax and homeowners insurance shown are estimates and may differ. PMI applies when the down payment is under 20%. For an official Loan Estimate, contact a licensed mortgage lender. MAPLEVEST REALTY is a licensed real estate brokerage, not a mortgage lender. Equal Housing Opportunity.
6 days on market
Listed by: Sonja Caraballo · 321-297-1242—MAPLEVEST REALTY · 407-902-2500
Updated from Real Estate Market Data

MLS/IDX data last updated: October 24, 2026 10:12 PM . All data is obtained from various sources and may not have been verified by the broker or MLS GRID. Supplied Open House Information is subject to change without notice. All information should be independently reviewed and verified for accuracy. Properties may or may not be listed by the office/agent presenting the information
Location

Get in Touch
You may also like