$
6410 W PINE RIDGE BLVD
Beverly Hills, Citrus, FL, 34465
Active$625,000
$222/sqft
4Beds
3Baths
2,818Sq Ft
2005Built
1Days on Market
About this home
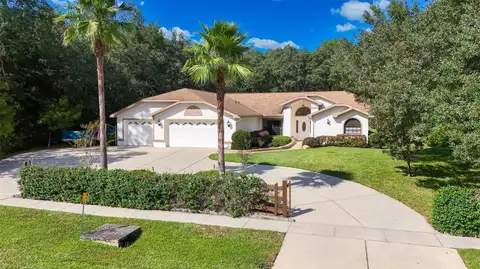
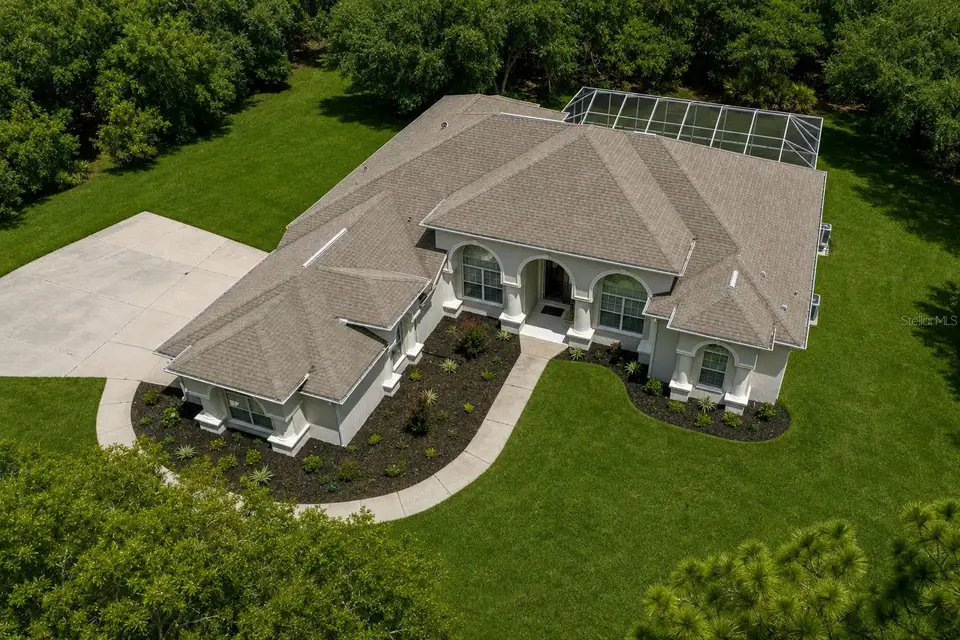
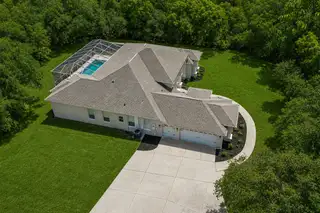
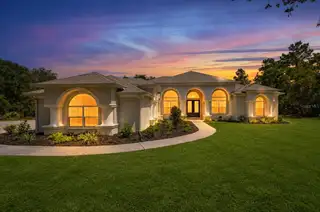
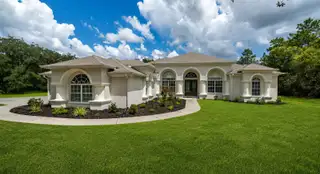
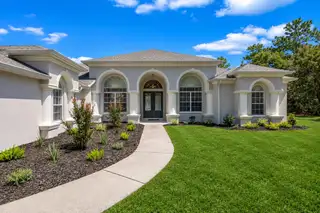
Welcome to country estate living at its finest in the heart of Pine Ridge Estates. Nestled on an expansive 2.89-acre parcel, this stunning 2005-built residence offers 2,818 square feet of refined living space (3,845 total square feet) designed with comfort, functionality, and timeless style in mind. Featuring 4 spacious bedrooms and 2.5 bathrooms, this home immediately greets you with impressive curb appeal. The exterior showcases fresh paint, a full professional soft-wash, brand-new custom landscaping, and updated exterior lighting fixtures that create a warm, inviting presence. The interior floor plan is designed for both everyday living and grand entertaining. Outside, your outdoor sanctuary awaits—the fully cleaned pool cage and freshly painted lanai provide a seamless indoor-outdoor experience, great for savoring quiet morning coffees or hosting weekend gatherings. Located in one of the area’s premier equestrian-friendly communities, Pine Ridge Estates offers an unparalleled lifestyle. Residents enjoy miles of scenic riding trails winding throughout the neighborhood, a vibrant community center and clubhouse, lighted pickleball and tennis courts, and top-tier equestrian facilities. Best of all, you enjoy true peace and retreat while remaining centrally located just minutes from local dining, shopping, golf courses, and coastal water activities. Immaculate, refreshed, and ready for its next chapter—this home delivers the ultimate setting on nearly 3 acres.
Facts & Features
MLS ID#MFROM731853
Price$625,000
StatusActive
Bedrooms4
Bathrooms3
Full Baths2
Half Baths1
Square Footage2,818 sqft
Acres2.8900
Year Built2005
TypeResidential
SubtypeSingle Family Residence
StyleN/A
Community Information
Address6410 W PINE RIDGE BLVD
SubdivisionPine Ridge Estates
CityBeverly Hills
CountyCitrus
StateFL
Zip Code34465
Senior CommunityNo
Amenities
AmenitiesN/A
ParkingN/A
ViewNo
WaterfrontNo
PoolYes
Interior
Interior FeaturesHigh Ceilings, Walk-In Closet(s), Crown Molding, Built-in Features, Central Vaccum
HeatingHeat Pump
CoolingCentral Air
FlooringCarpet, Ceramic Tile
FireplaceN/A
StoriesN/A
AppliancesDishwasher, Dryer, Refrigerator, Washer
Exterior
Exterior FeaturesLighting, Private Mailbox
ConstructionBlock, Stucco, Concrete
FoundationSlab
RoofShingle
FencingN/A
Lot FeaturesN/A
School Information
ElementaryCentral Ridge Elementary School
MiddleCrystal River Middle School
HighCrystal River High School
Additional Information
Date ListedSeptember 17, 2026
Days on Market1
ZoningRUR
Direction FacesWest
New ConstructionNo
Mortgage Calculator
$
%
Years
Percent per year
This calculator provides estimates for informational purposes only and is not a loan offer, pre-approval, or commitment to lend. Actual rates, payments, and loan terms vary by lender and are subject to credit approval, income/asset verification, and market conditions. Property tax and homeowners insurance shown are estimates and may differ. PMI applies when the down payment is under 20%. For an official Loan Estimate, contact a licensed mortgage lender. EPIQUE REALTY INC. is a licensed real estate brokerage, not a mortgage lender. Equal Housing Opportunity.
1 day on market
Listed by: Rachelle Dyson · 352-634-2195—EPIQUE REALTY INC. · 888-893-3537
Updated from Real Estate Market Data

MLS/IDX data last updated: October 24, 2026 2:03 PM . All data is obtained from various sources and may not have been verified by the broker or MLS GRID. Supplied Open House Information is subject to change without notice. All information should be independently reviewed and verified for accuracy. Properties may or may not be listed by the office/agent presenting the information
Location

Get in Touch
You may also like