$


639 OAKFORD RD
Sarasota, Sarasota, FL, 34240
Active$2,995,000
$658/sqft
6Beds
5Baths
4,555Sq Ft
2026Built
131Days on Market
About this home
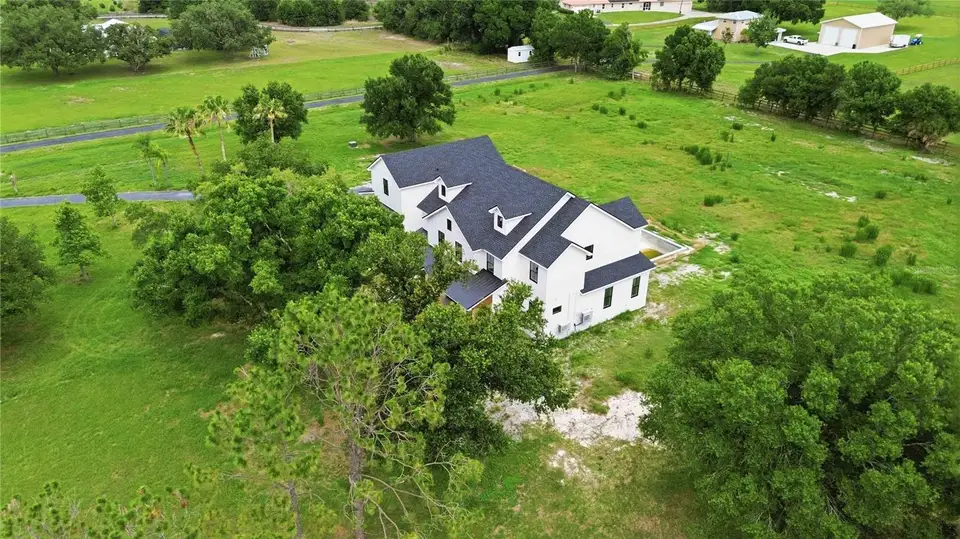
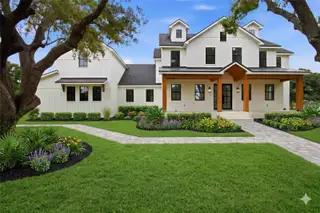
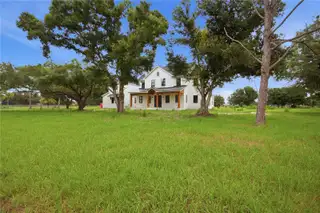
Under Construction. Five private acres. No HOA. A Camlin Custom Homes estate rising now, with time left to make it entirely your own. Minutes from Lakewood Ranch yet worlds apart, this new-construction residence pairs the freedom of country living with the refinement of a true custom build. A dramatic two-story great room anchored by a gas fireplace sets the tone, with vaulted ceilings, wood and tile flooring, and solid wood cabinetry throughout. The main-level owner's retreat is a private sanctuary, while six bedrooms and four and a half baths include a fully attached one-bedroom, one-bath guest suite with 735 square feet of its own. Outdoors, the estate becomes a private resort: a heated pool and spa, a full outdoor kitchen, a pool bath, and front and rear porches overlooking a tranquil pond and open acreage zoned for horses. Block, HardiPlank, and stucco construction, a metal and shingle roof, an oversized side-entry three-car garage, and Flood Zone X offer lasting peace of mind. Already well underway, the home still invites you to choose appliances, cabinetry, countertops, lighting, and finishes, so you skip years of waiting without giving up the vision. Served by Tatum Ridge Elementary, McIntosh Middle, and Booker High. Rare acreage. Rarer freedom. Schedule your private tour.
Facts & Features
MLS ID#MFRA4695890
Price$2,995,000
StatusActive
Bedrooms6
Bathrooms5
Full Baths4
Half Baths1
Square Footage4,555 sqft
Acres5.0200
Year Built2026
TypeResidential
SubtypeSingle Family Residence
StyleOther
Community Information
Address639 OAKFORD RD
SubdivisionNot Part Of A Subdivision
CitySarasota
CountySarasota
StateFL
Zip Code34240
Senior CommunityNo
Amenities
AmenitiesN/A
ParkingN/A
ViewNo
WaterfrontNo
PoolYes
Interior
Interior FeaturesCeiling Fans(s), High Ceilings, Open Floorplan, Vaulted Ceiling(s), Walk-In Closet(s), Solid Wood Cabinets, Built-in Features, Primary Bedroom Main Floor
HeatingCentral
CoolingCentral Air
FlooringTile, Wood
FireplaceGas, Ventless, Masonry
StoriesN/A
AppliancesBuilt-In Oven, Dishwasher, Disposal, Dryer, Microwave, Refrigerator, Washer, Range, Convection Oven, Range Hood, Water Filtration System, Gas Water Heater
Exterior
Exterior FeaturesLighting, Balcony, Outdoor Kitchen
ConstructionBlock, Stucco, HardiPlank Type
FoundationSlab, Stem Wall
RoofShingle, Metal
FencingN/A
Lot FeaturesIn County, Paved, Level, Oversized Lot, Cleared, Zoned for Horses
School Information
ElementaryTatum Ridge Elementary
MiddleMcintosh Middle
HighBooker High
Additional Information
Date ListedJune 4, 2026
Days on Market131
ZoningOUE1
Direction FacesWest
New ConstructionYes
Mortgage Calculator
$
%
Years
Percent per year
This calculator provides estimates for informational purposes only and is not a loan offer, pre-approval, or commitment to lend. Actual rates, payments, and loan terms vary by lender and are subject to credit approval, income/asset verification, and market conditions. Property tax and homeowners insurance shown are estimates and may differ. PMI applies when the down payment is under 20%. For an official Loan Estimate, contact a licensed mortgage lender. KW COASTAL LIVING III is a licensed real estate brokerage, not a mortgage lender. Equal Housing Opportunity.
131 days on market
Listed by: Rebecca Adams · 815-540-1560—KW COASTAL LIVING III · 941-900-4151
Updated from Real Estate Market Data

MLS/IDX data last updated: October 24, 2026 10:12 PM . All data is obtained from various sources and may not have been verified by the broker or MLS GRID. Supplied Open House Information is subject to change without notice. All information should be independently reviewed and verified for accuracy. Properties may or may not be listed by the office/agent presenting the information
Location

Get in Touch
You may also like


