$
6352 SW 71ST TERRACE RD
Ocala, Marion, FL, 34474
Active$529,000
$166/sqft
5Beds
4Baths
3,191Sq Ft
2023Built
39Days on Market
About this home
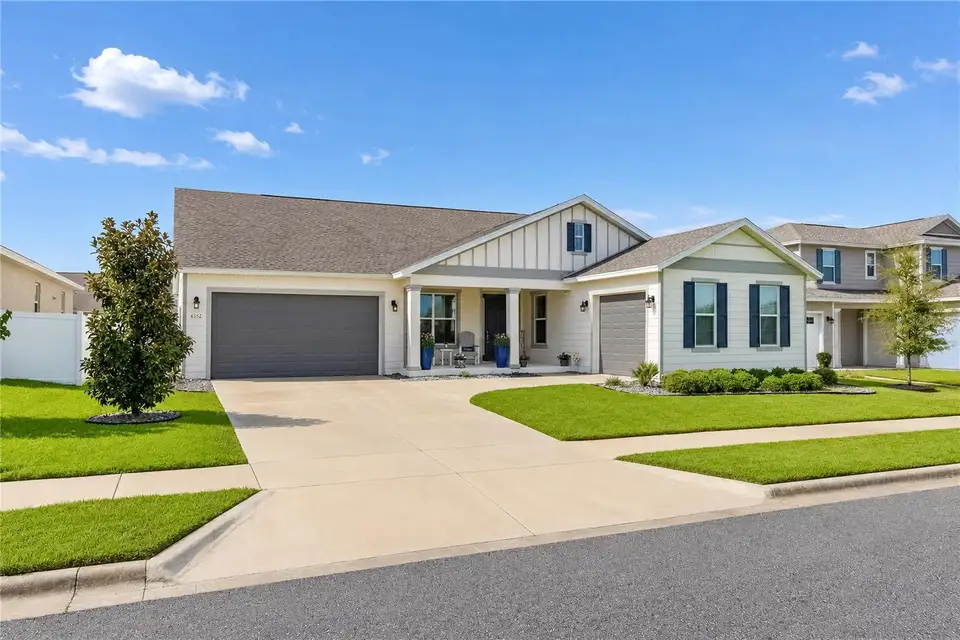
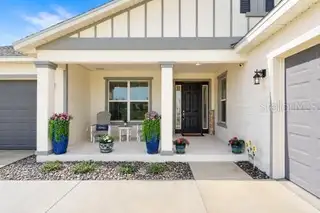
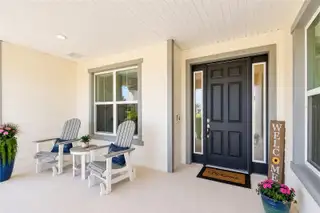
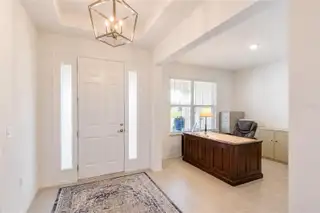
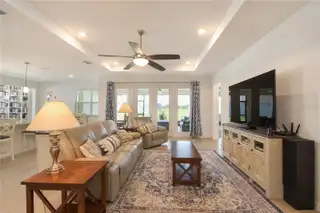
Better Than New!!! This sought after Hawthorn Model has Level 3 Upgrades!! Featuring 5 Bedrooms and 4 Bathrooms that show like a Model Home. With an Open Floor Plan this house is amazing, giving you the space you need if you have a large Family. There is a Designated office with High Speed Internet, A Cozy Library / Flex Room and a Spacious Screened Lanai that overlooks a Greenspace with walking trails. GE Profile SS appliances, Bosch Dishwasher, Walk In Pantry, 30" Five Burner Natural Gas Stovetop & Water Heater. There are 2 HVAC systems ( serviced Regularly) and a Culligan Water Treatment system in place along with a Transferable Termite Bond . The 2 Garages have insulated doors and will accomodate 3 vehicles . Enjoy the LOW Electric bills with SECO CO OP . HOA fees are only $132.00 a month.. The Awesome thing about this property is that it has Greenspace not only in Front but in Back. The Lanai overlooks a parklike setting giving you Privacy and a Peaceful setting. Calesa Township offers Resort Style Amenities including Dog Parks, Scenic walking Trails, Olympic Pools ( Florida Aquatics Swimming and Training), Gym, Basketball Court & Playgrounds. It even has a K8 Charter School. Location is key........this property is just minutes from Shopping, Dining, Medical and the Renowned World Equestrian Center. The Gated Community is Safe and Perfect for one raising a Family. Make sure to watch BOTH videos of this magnificent property.
Facts & Features
MLS ID#MFROM731357
Price$529,000
StatusActive
Bedrooms5
Bathrooms4
Full Baths4
Half Baths0
Square Footage3,191 sqft
Acres0.2200
Year Built2023
TypeResidential
SubtypeSingle Family Residence
StyleCraftsman
Community Information
Address6352 SW 71ST TERRACE RD
SubdivisionCalesa Township Roan Hills Ph
CityOcala
CountyMarion
StateFL
Zip Code34474
Senior CommunityNo
Amenities
AmenitiesN/A
ParkingN/A
ViewNo
WaterfrontNo
PoolNo
Interior
Interior FeaturesHigh Ceilings, Open Floorplan, Solid Wood Cabinets, Kitchen/Family Room Combo, Solid Surface Counters, Primary Bedroom Main Floor
HeatingCentral, Zoned
CoolingCentral Air, Zoned
FlooringTile
FireplaceN/A
Stories1
AppliancesDishwasher, Dryer, Refrigerator, Range, Gas Water Heater, Water Purifier
Exterior
Exterior FeaturesPlayground
ConstructionStucco
FoundationSlab
RoofShingle
FencingN/A
Lot FeaturesLandscaped, Paved
School Information
ElementarySaddlewood Elementary School
MiddleLiberty Middle School
HighWest Port High School
Additional Information
Date ListedAugust 31, 2026
Days on Market39
ZoningPUD
Direction FacesEast
New ConstructionNo
Mortgage Calculator
$
%
Years
Percent per year
This calculator provides estimates for informational purposes only and is not a loan offer, pre-approval, or commitment to lend. Actual rates, payments, and loan terms vary by lender and are subject to credit approval, income/asset verification, and market conditions. Property tax and homeowners insurance shown are estimates and may differ. PMI applies when the down payment is under 20%. For an official Loan Estimate, contact a licensed mortgage lender. DESIREE BARBAZON REALTY is a licensed real estate brokerage, not a mortgage lender. Equal Housing Opportunity.
39 days on market
Listed by: Desiree Barbazon · 352-812-0674—DESIREE BARBAZON REALTY · 352-812-0674
Updated from Real Estate Market Data

MLS/IDX data last updated: October 25, 2026 6:02 AM . All data is obtained from various sources and may not have been verified by the broker or MLS GRID. Supplied Open House Information is subject to change without notice. All information should be independently reviewed and verified for accuracy. Properties may or may not be listed by the office/agent presenting the information
Location

Get in Touch
You may also like


