$
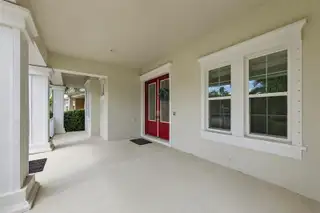
6324 BREVADA LN
Apollo Beach, Hillsborough, FL, 33572
Active$715,000
$166/sqft
6Beds
4Baths
4,315Sq Ft
2017Built
21Days on Market
About this home
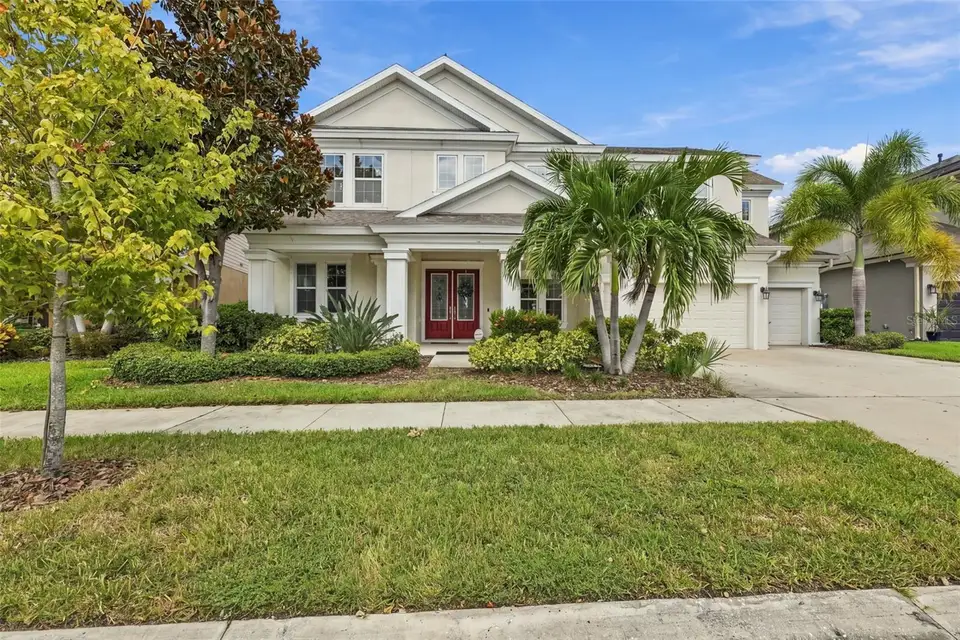
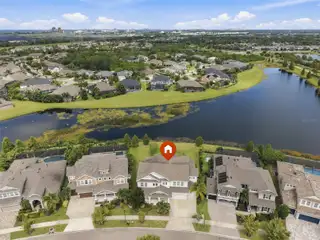
Welcome to Waterset, a master-planned community in the heart of Apollo Beach! Situated on a beautiful pond-view homesite, 6324 Brevada Lane offers 4,315 SF of thoughtfully designed living space, a flexible floor plan, 6 bedrooms, 4 full baths, and a 3-car garage. Whether you're looking for additional space, a multigenerational living arrangement, or an opportunity to customize a home to your own taste, this property offers endless possibilities! The double front door entry welcomes you into an impressive foyer with soaring 20' ceilings. To your right, a versatile room with glass French doors can serve as a home office, den, or formal dining room. The downstairs primary suite offers two WICs and a spacious en-suite bath complete with dual vanities, granite countertops, a glass-enclosed walk-in shower, and a garden tub. The living room is a showstopper with 20' ceilings, an impressive 16' sliding glass door, and beautiful views of the pond and covered lanai. The kitchen offers abundant cabinetry, generous counter space, GE Profile appliances, a natural gas cooktop with a vent hood, and a built-in convection microwave and oven combination that provides the convenience of double ovens. Just off the kitchen, you'll find a dedicated dry bar or coffee station tucked beneath the staircase. An additional downstairs bedroom and full bath provide a convenient guest arrangement, with the bath also allowing for future pool use. Completing the first floor is a spacious laundry room with ample cabinetry and a utility sink, along with additional storage space near the AC handler. Upstairs is where this floor plan really sets itself apart! A central loft separates two distinct living areas, creating a layout that offers both privacy and flexibility. To the right, you'll find two bedrooms and a full bath. To the left, an entirely separate living space offers the potential for multigenerational living or extended guest accommodations. This area features a second living room with plumbing already in place for a future wet bar or kitchenette, a bedroom with direct access to a full bath, and an additional bedroom with multiple windows overlooking the pond. The bath also offers a second entrance from the upstairs living room, creating a functional and versatile layout. With generous closet space throughout the home and a 3-car garage, there's no shortage of room for storage! Step outside to your covered lanai overlooking the peaceful pond, where plumbing for an outdoor kitchen, including water and natural gas connections, is already in place. The spacious backyard also offers the opportunity to design and build your own private pool, creating an outdoor retreat customized to your lifestyle. Beyond the home, Waterset offers an incredible community experience with miles of walking and biking trails, multiple community pools, a splash pad, dog park, playgrounds, parks, pickleball courts, a sports complex, and a calendar of neighborhood events. Enjoy convenient access to nearby schools, Publix, shopping, and dining at The Yard, along with the waterfront restaurants and coastal lifestyle that make Apollo Beach so special. With easy access to I-75 and approx. 35 minutes to Downtown Tampa, you'll enjoy a wonderful balance of neighborhood living and convenience. With an exceptional floor plan, beautiful pond views, and plenty of opportunity to make it your own, 6324 Brevada Lane is ready for its next chapter. Schedule your private tour today
Facts & Features
MLS ID#MFRTB8553214
Price$715,000
StatusActive
Bedrooms6
Bathrooms4
Full Baths4
Half Baths0
Square Footage4,315 sqft
Acres0.2100
Year Built2017
TypeResidential
SubtypeSingle Family Residence
StyleN/A
Community Information
Address6324 BREVADA LN
SubdivisionA40 | Waterset Phase 3B-1
CityApollo Beach
CountyHillsborough
StateFL
Zip Code33572
Senior CommunityNo
Amenities
AmenitiesClubhouse, Pool, Tennis Court(s), Fitness Center, Recreation Facilities, Pickleball Court(s), Trail(s), Park, Playground, Basketball Court
ParkingN/A
ViewNo
WaterfrontYes
PoolNo
Interior
Interior FeaturesCeiling Fans(s), High Ceilings, Split Bedroom, Walk-In Closet(s), Eat-in Kitchen, Solid Wood Cabinets, Kitchen/Family Room Combo, Stone Counters, Thermostat, Primary Bedroom Main Floor, Dry Bar
HeatingCentral
CoolingCentral Air
FlooringTile, Carpet, Luxury Vinyl
FireplaceN/A
StoriesN/A
AppliancesBuilt-In Oven, Cooktop, Dishwasher, Disposal, Dryer, Microwave, Refrigerator, Washer, Range Hood, Water Softener, Gas Water Heater
Exterior
Exterior FeaturesRain Gutters, Lighting, Sidewalk, Hurricane Shutters
ConstructionBlock, Stucco, Frame
FoundationSlab
RoofShingle
FencingN/A
Lot FeaturesIn County, Landscaped, Paved, Sidewalk
School Information
ElementaryN/A
MiddleN/A
HighN/A
Additional Information
Date ListedSeptember 29, 2026
Days on Market21
ZoningPD
Direction FacesSouth
New ConstructionNo
Mortgage Calculator
$
%
Years
Percent per year
This calculator provides estimates for informational purposes only and is not a loan offer, pre-approval, or commitment to lend. Actual rates, payments, and loan terms vary by lender and are subject to credit approval, income/asset verification, and market conditions. Property tax and homeowners insurance shown are estimates and may differ. PMI applies when the down payment is under 20%. For an official Loan Estimate, contact a licensed mortgage lender. CENTURY 21 LIST WITH BEGGINS is a licensed real estate brokerage, not a mortgage lender. Equal Housing Opportunity.
21 days on market
Listed by: Jessica Houston · 813-658-2121—CENTURY 21 LIST WITH BEGGINS · 813-658-2121
Updated from Real Estate Market Data

MLS/IDX data last updated: October 24, 2026 2:03 PM . All data is obtained from various sources and may not have been verified by the broker or MLS GRID. Supplied Open House Information is subject to change without notice. All information should be independently reviewed and verified for accuracy. Properties may or may not be listed by the office/agent presenting the information
Location

Get in Touch
You may also like


