$
6313 PELICAN CREEK XING #-
Saint Petersburg, Pinellas, FL, 33707
Active$319,000
$310/sqft
2Beds
2Baths
1,030Sq Ft
1980Built
1Days on Market
About this home
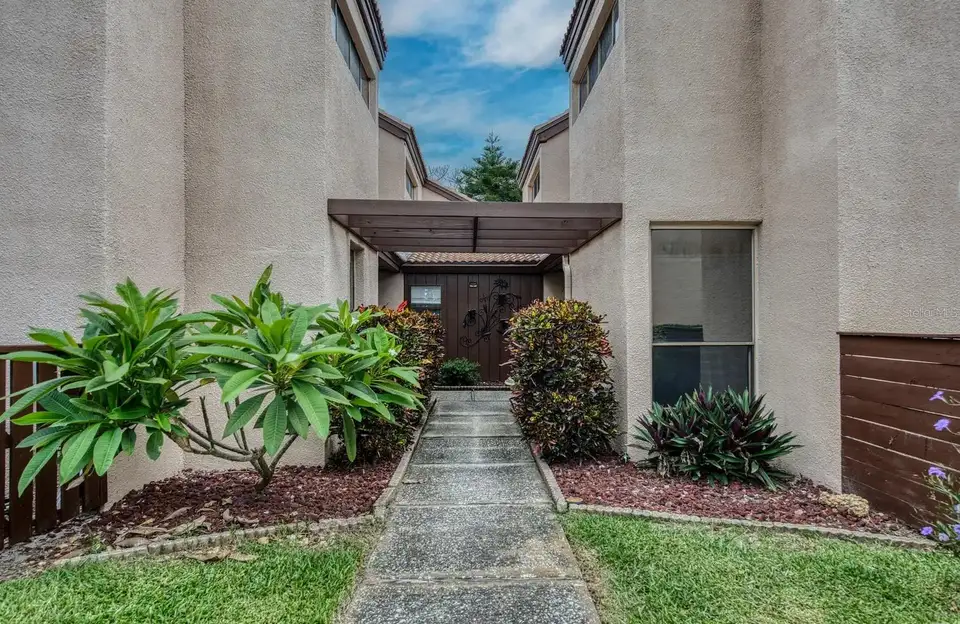
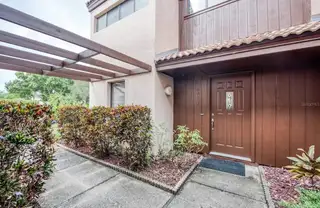
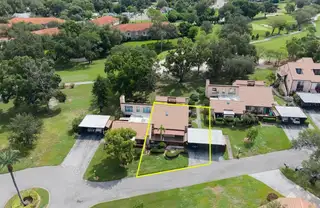
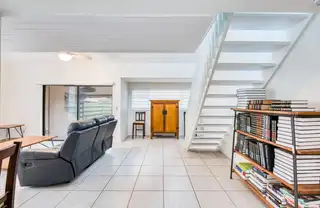
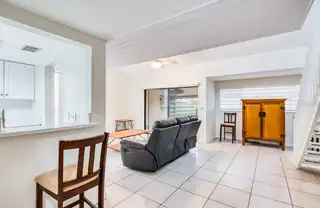
This property is a 2-bedroom, 2-bathroom townhome located in Pelican Creek Village in Pasadena. It has recently been fully painted upstairs and downstairs, including the kitchen cabinets. The kitchen countertops are also brand-new quartz. The master bedroom and bathroom are located on the first floor. The master bathroom is massive, with a full walk-in shower and a generously sized Jacuzzi tub. The washer and dryer are also located in the master bathroom. Both the living room and master bedroom have sliding glass doors that open to a private, west-facing patio, offering spectacular sunset views. The living room is a good size but feels much larger due to the very tall ceilings. Upstairs, you will find the second bedroom and second full bathroom. There is also a loft area that is excellent for a desk or home office. The townhome is located in a very quiet community, right on a golf course, offering an open and lush setting. The complex itself has a pool and a small clubhouse where they host occasional events. Each unit comes with one private covered carport, but you are able to have more than one vehicle since there is ample guest parking.The HOA includes water, cable, internet, etc. The only additional utility expense is electricity.
Facts & Features
MLS ID#MFRTB8557476
Price$319,000
StatusActive
Bedrooms2
Bathrooms2
Full Baths2
Half Baths0
Square Footage1,030 sqft
AcresN/A
Year Built1980
TypeResidential
SubtypeCondominium
StyleN/A
Community Information
Address6313 PELICAN CREEK XING #-
SubdivisionPelican Creek Village Condo
CitySaint Petersburg
CountyPinellas
StateFL
Zip Code33707
Senior CommunityNo
Amenities
AmenitiesCable TV, Clubhouse, Pool, Maintenance
ParkingN/A
ViewNo
WaterfrontNo
PoolNo
Interior
Interior FeaturesCeiling Fans(s), High Ceilings, Open Floorplan, Living Room/Dining Room Combo, Kitchen/Family Room Combo, Thermostat, Solid Surface Counters, Primary Bedroom Main Floor
HeatingCentral
CoolingCentral Air
FlooringTile
FireplaceN/A
Stories2
AppliancesDishwasher, Dryer, Refrigerator, Washer, Electric Water Heater, Freezer, Range, Convection Oven
Exterior
Exterior FeaturesAwning(s)
ConstructionBlock, Stucco, Concrete
FoundationSlab
RoofTile
FencingWood
Lot FeaturesN/A
School Information
ElementaryN/A
MiddleN/A
HighN/A
Additional Information
Date ListedOctober 14, 2026
Days on Market1
ZoningRLM
Direction FacesWest
New ConstructionNo
Mortgage Calculator
$
%
Years
Percent per year
This calculator provides estimates for informational purposes only and is not a loan offer, pre-approval, or commitment to lend. Actual rates, payments, and loan terms vary by lender and are subject to credit approval, income/asset verification, and market conditions. Property tax and homeowners insurance shown are estimates and may differ. PMI applies when the down payment is under 20%. For an official Loan Estimate, contact a licensed mortgage lender. HOMECOIN.COM is a licensed real estate brokerage, not a mortgage lender. Equal Housing Opportunity.
1 day on market
Listed by: Jonathan Minerick · 888-400-2513—HOMECOIN.COM · 888-400-2513
Updated from Real Estate Market Data

MLS/IDX data last updated: October 29, 2026 10:14 PM . All data is obtained from various sources and may not have been verified by the broker or MLS GRID. Supplied Open House Information is subject to change without notice. All information should be independently reviewed and verified for accuracy. Properties may or may not be listed by the office/agent presenting the information
Location

Get in Touch
You may also like