$



6287 GREENFINCH RD
Englewood, Charlotte, FL, 34224
Active$245,000
$201/sqft
3Beds
2Baths
1,218Sq Ft
2024Built
82Days on Market
About this home
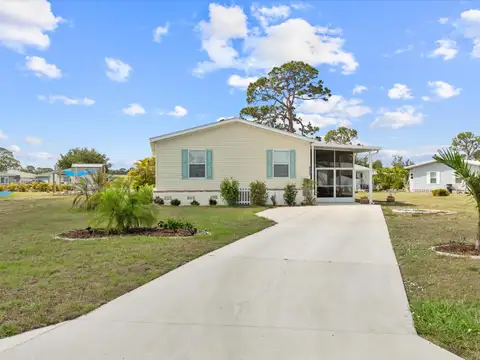
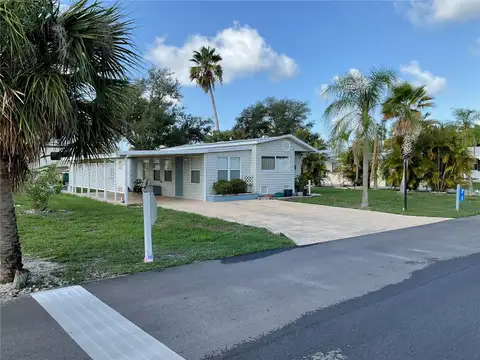
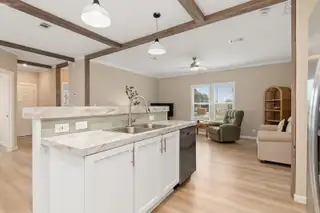
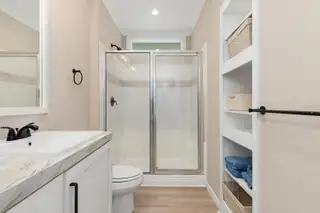
Built in 2024, this beautiful double-wide manufactured home is light, bright, and move-in ready, offering 3 bedrooms, 2 baths, and a desirable split-bedroom floor plan with an open-concept layout perfect for comfortable everyday living and entertaining. The spacious kitchen features stainless steel appliances and flows seamlessly into the main living area. The primary suite offers a walk-in closet and a private bath with dual sinks and custom built-in cabinetry, while the guest bathroom includes a convenient tub/shower combination. Additional highlights include an inside laundry room, an upgraded electrical system, a new carport, roll-down hurricane shutters, and an outside storage room, providing both convenience and peace of mind. Located in the golf cart and pet-friendly community of Lemon Bay Isles (55+), this home offers a low HOA fee of just $50 per year, along with an optional Edgewater Club membership featuring additional recreational amenities and social activities. Ideally situated less than 10 minutes from the beautiful Gulf beaches and just minutes from shopping, medical facilities, golf courses, restaurants, fishing and more. For added peace of mind, the home itself is not located in a flood zone; however, a portion of the property extends into a flood zone. Beautifully maintained and like new, this exceptional home is just waiting for its new owners.
Facts & Features
MLS ID#MFRD6148258
Price$245,000
StatusActive
Bedrooms3
Bathrooms2
Full Baths2
Half Baths0
Square Footage1,218 sqft
Acres0.1700
Year Built2024
TypeResidential
SubtypeManufactured Home
StyleN/A
Community Information
Address6287 GREENFINCH RD
SubdivisionLemon Bay Isles Ph 02
CityEnglewood
CountyCharlotte
StateFL
Zip Code34224
Senior CommunityYes
Amenities
AmenitiesN/A
ParkingN/A
ViewNo
WaterfrontNo
PoolNo
Interior
Interior FeaturesCeiling Fans(s), High Ceilings, Open Floorplan, Split Bedroom, Walk-In Closet(s), Living Room/Dining Room Combo, Kitchen/Family Room Combo, Thermostat, Window Treatments, Built-in Features, Primary Bedroom Main Floor
HeatingCentral, Electric
CoolingCentral Air
FlooringCarpet, Luxury Vinyl
FireplaceN/A
StoriesN/A
AppliancesDishwasher, Dryer, Microwave, Refrigerator, Washer, Electric Water Heater, Range, Exhaust Fan
Exterior
Exterior FeaturesStorage, Lighting, Private Mailbox, Hurricane Shutters
ConstructionVinyl Siding
FoundationOther
RoofShingle
FencingN/A
Lot FeaturesN/A
School Information
ElementaryN/A
MiddleN/A
HighN/A
Additional Information
Date ListedJuly 30, 2026
Days on Market82
ZoningMHC
Direction FacesEast
New ConstructionNo
Mortgage Calculator
$
%
Years
Percent per year
This calculator provides estimates for informational purposes only and is not a loan offer, pre-approval, or commitment to lend. Actual rates, payments, and loan terms vary by lender and are subject to credit approval, income/asset verification, and market conditions. Property tax and homeowners insurance shown are estimates and may differ. PMI applies when the down payment is under 20%. For an official Loan Estimate, contact a licensed mortgage lender. COLDWELL BANKER SUNSTAR REALTY is a licensed real estate brokerage, not a mortgage lender. Equal Housing Opportunity.
82 days on market
Listed by: Luisa Schack · 941-451-1230—COLDWELL BANKER SUNSTAR REALTY · 941-214-3111
Updated from Real Estate Market Data

MLS/IDX data last updated: October 24, 2026 2:03 PM . All data is obtained from various sources and may not have been verified by the broker or MLS GRID. Supplied Open House Information is subject to change without notice. All information should be independently reviewed and verified for accuracy. Properties may or may not be listed by the office/agent presenting the information
Location

Get in Touch
You may also like