$



627 OCEAN JASPER DR
Saint Augustine, Saint Johns, FL, 32086
Active$599,000
$277/sqft
4Beds
3Baths
2,161Sq Ft
2021Built
5Days on Market
About this home
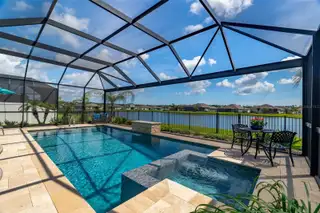
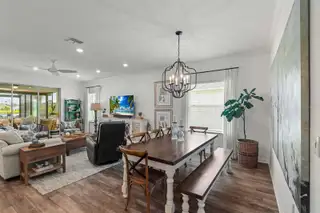
Pond-view pool home, finished and ready to enjoy. This 2021 concrete-block home in Rock Springs Farms offers 4 bedrooms, 3 full baths and 2,161 sq ft, all on a fenced lot backing onto the pond. The work is already done: A screened, heated in-ground pool and spa with a waterfall feature was added in 2023, set on a travertine deck facing the water. The backyard faces east, so the lanai sits in shade during the hot afternoon hours. The extended covered lanai has an entertainment wall with an electric fireplace, plus added outlets and lighting for year-round outdoor living. Inside, a split floor plan centers on an open kitchen with a large island, pendant lighting, and double wall ovens. The primary suite overlooks the pool and includes a custom closet system, dual vanities, a soaking tub, and a separate glass shower. Recent updates include a whole-home water softener and filtration system and a new water heater (2026), plus gutters, landscape lighting, and a screened, tiled front entry. An irrigation well keeps the landscaping green while helping keep water bills down. Flood Zone X. Low HOA with a community pool and green spaces. Minutes to Crescent Beach, historic downtown St. Augustine, and I-95. Own a pool, spa, and pond view without the cost or wait of adding them yourself.
Facts & Features
MLS ID#MFRFC322006
Price$599,000
StatusActive
Bedrooms4
Bathrooms3
Full Baths3
Half Baths0
Square Footage2,161 sqft
Acres0.2000
Year Built2021
TypeResidential
SubtypeSingle Family Residence
StyleN/A
Community Information
Address627 OCEAN JASPER DR
SubdivisionRock Springs Farms
CitySaint Augustine
CountySaint Johns
StateFL
Zip Code32086
Senior CommunityNo
Amenities
AmenitiesN/A
ParkingN/A
ViewNo
WaterfrontYes
PoolYes
Interior
Interior FeaturesCeiling Fans(s), High Ceilings, Open Floorplan, Split Bedroom, Walk-In Closet(s), Eat-in Kitchen, Stone Counters, Crown Molding, Window Treatments, Built-in Features, Tray Ceiling(s)
HeatingCentral, Electric
CoolingCentral Air
FlooringLuxury Vinyl
FireplaceElectric, Outside
StoriesN/A
AppliancesBuilt-In Oven, Dishwasher, Disposal, Dryer, Microwave, Washer, Electric Water Heater, Water Filtration System, Water Softener, Electric Cooktop
Exterior
Exterior FeaturesRain Gutters, Lighting
ConstructionBlock, Stucco, Concrete
FoundationSlab
RoofShingle
FencingFenced, Other, Vinyl
Lot FeaturesLandscaped, Paved, Rectangle
School Information
ElementarySouth Woods
MiddleGamble Rogers
HighPedro Menendez
Additional Information
Date ListedOctober 15, 2026
Days on Market5
ZoningPUD
Direction FacesWest
New ConstructionNo
Mortgage Calculator
$
%
Years
Percent per year
This calculator provides estimates for informational purposes only and is not a loan offer, pre-approval, or commitment to lend. Actual rates, payments, and loan terms vary by lender and are subject to credit approval, income/asset verification, and market conditions. Property tax and homeowners insurance shown are estimates and may differ. PMI applies when the down payment is under 20%. For an official Loan Estimate, contact a licensed mortgage lender. WATSON REALTY-ST. AUG BEACH is a licensed real estate brokerage, not a mortgage lender. Equal Housing Opportunity.
5 days on market
Listed by: Danielle Svec · 954-687-7379—WATSON REALTY-ST. AUG BEACH · 904-461-9066
Updated from Real Estate Market Data

MLS/IDX data last updated: October 24, 2026 2:03 PM . All data is obtained from various sources and may not have been verified by the broker or MLS GRID. Supplied Open House Information is subject to change without notice. All information should be independently reviewed and verified for accuracy. Properties may or may not be listed by the office/agent presenting the information
Location

Get in Touch
You may also like


