$
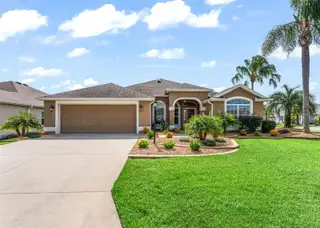
622 KELLER CT
The Villages, Sumter, FL, 32163
Active$529,900
$278/sqft
3Beds
2Baths
1,907Sq Ft
2011Built
4Days on Market
About this home
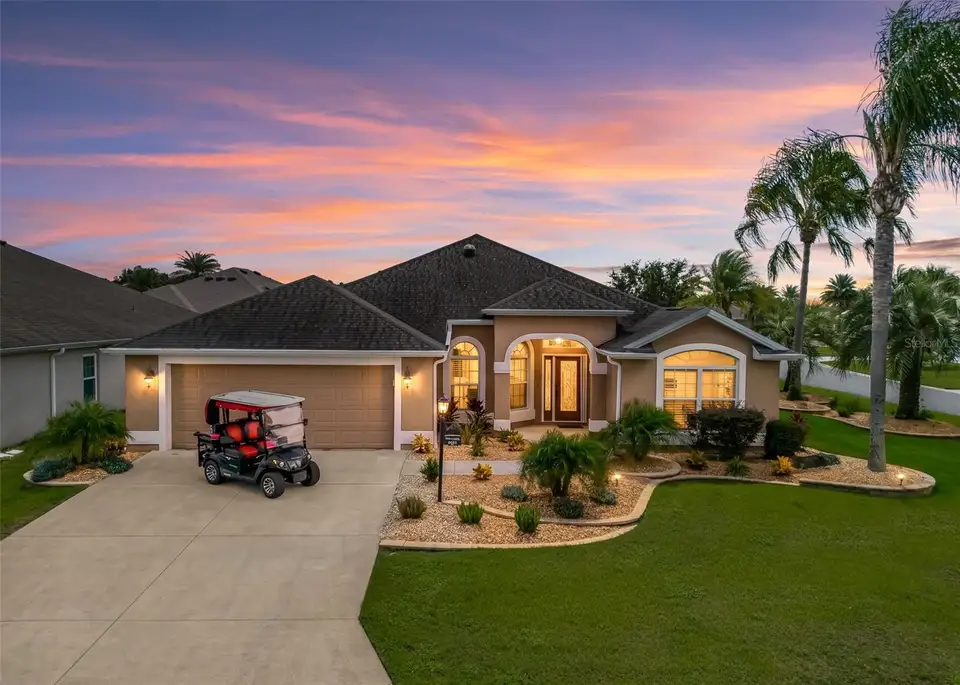
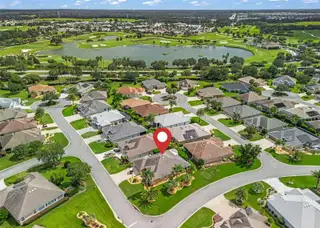
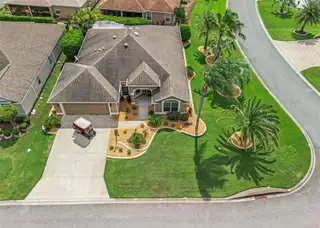
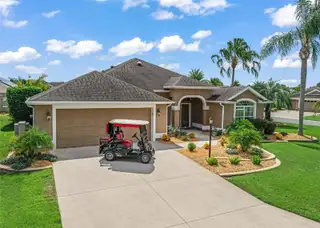
LUXURY DESIGNER HOME WITH EXTENDED CLIMATE-CONTROLLED LANAI! Welcome to this beautifully appointed designer home, ideally positioned on a desirable corner lot and enhanced by raised stone landscaping beds and exceptional privacy in the rear. Thoughtfully designed and beautifully maintained, this residence offers 2,159 square feet of heated and cooled living space, including an impressive extended and fully enclosed lanai under heat and air conditioning. The open-concept floor plan seamlessly connects the great room, dining area, and gourmet kitchen, creating an inviting space for everyday living and entertaining. The kitchen features an eat-in nook, breakfast bar with pendant lighting, granite countertops, stainless-steel appliance package, tower cabinetry, and a striking granite backsplash. Accent lighting above and below the cabinetry adds an elegant designer touch. The luxurious primary suite is a true retreat, featuring a dramatic tray ceiling accented with crown molding, dual square his/her sinks, a spacious walk-in closet, and a beautifully appointed walk-in shower. The guest quarters provide exceptional flexibility, with a second bath featuring a raised vessel-style sink and tub/shower combination. A spacious front room (no closet) with vaulted ceilings offers numerous possibilities as a den, office, sitting room, or additional living area, while the third bedroom includes a closet. One of the home’s standout features is the extended 4½-foot lanai, beautifully enclosed and climate controlled for year-round enjoyment. Elongated tile flooring and a gorgeous wood cornice above the French doors create an elegant transition between the interior and outdoor living space. The indoor laundry room is both attractive and functional, offering abundant cabinetry and additional pantry storage. The climate-controlled garage is an exceptional bonus, complete with its own AC unit, extensive storage cabinetry, and a utility sink—perfect for keeping the garage comfortable while providing ample space for storage, hobbies, or projects. Additional premium features include sliding screen on front entry, solar tubes, plantation shutters, and a pergola over the additional patio, creating even more opportunities for outdoor relaxation and entertaining. For buyers seeking a truly turnkey opportunity, a beautiful furniture package and/or turnkey package is available separately, along with a 2019 four-seat golf cart. This is a home where thoughtful design, exceptional functionality, and elegant finishes come together beautifully. Schedule your private showing today and experience this exceptional designer residence in person.
Facts & Features
MLS ID#MFRG5117875
Price$529,900
StatusActive
Bedrooms3
Bathrooms2
Full Baths2
Half Baths0
Square Footage1,907 sqft
Acres0.1700
Year Built2011
TypeResidential
SubtypeSingle Family Residence
StyleN/A
Community Information
Address622 KELLER CT
SubdivisionThe Villages
CityThe Villages
CountySumter
StateFL
Zip Code32163
Senior CommunityYes
Amenities
AmenitiesN/A
ParkingN/A
ViewNo
WaterfrontNo
PoolNo
Interior
Interior FeaturesCeiling Fans(s), Open Floorplan, Split Bedroom, Vaulted Ceiling(s), Walk-In Closet(s), Eat-in Kitchen, Solid Wood Cabinets, Living Room/Dining Room Combo, Thermostat, Crown Molding, Solid Surface Counters, Tray Ceiling(s)
HeatingHeat Pump
CoolingCentral Air, Humidity Control, Mini-Split Unit(s)
FlooringCarpet, Ceramic Tile, Epoxy
FireplaceN/A
StoriesN/A
AppliancesDishwasher, Dryer, Microwave, Refrigerator, Washer, Range
Exterior
Exterior FeaturesRain Gutters, Other, Sidewalk
ConstructionBlock, Stucco
FoundationSlab
RoofShingle
FencingN/A
Lot FeaturesPaved, Corner Lot
School Information
ElementaryN/A
MiddleN/A
HighN/A
Additional Information
Date ListedSeptember 17, 2026
Days on Market4
ZoningRES
Direction FacesNorthwest
New ConstructionNo
Mortgage Calculator
$
%
Years
Percent per year
This calculator provides estimates for informational purposes only and is not a loan offer, pre-approval, or commitment to lend. Actual rates, payments, and loan terms vary by lender and are subject to credit approval, income/asset verification, and market conditions. Property tax and homeowners insurance shown are estimates and may differ. PMI applies when the down payment is under 20%. For an official Loan Estimate, contact a licensed mortgage lender. RE/MAX PREMIER REALTY is a licensed real estate brokerage, not a mortgage lender. Equal Housing Opportunity.
4 days on market
Listed by: Tammy Freilich · 352-414-8473—RE/MAX PREMIER REALTY · 352-460-4396
Updated from Real Estate Market Data

MLS/IDX data last updated: October 24, 2026 2:03 PM . All data is obtained from various sources and may not have been verified by the broker or MLS GRID. Supplied Open House Information is subject to change without notice. All information should be independently reviewed and verified for accuracy. Properties may or may not be listed by the office/agent presenting the information
Location

Get in Touch
You may also like


