$
6216 PINEHURST LOOP
Winter Haven, Polk, FL, 33884
Active$429,000
$210/sqft
3Beds
2Baths
2,045Sq Ft
2022Built
2Days on Market
About this home
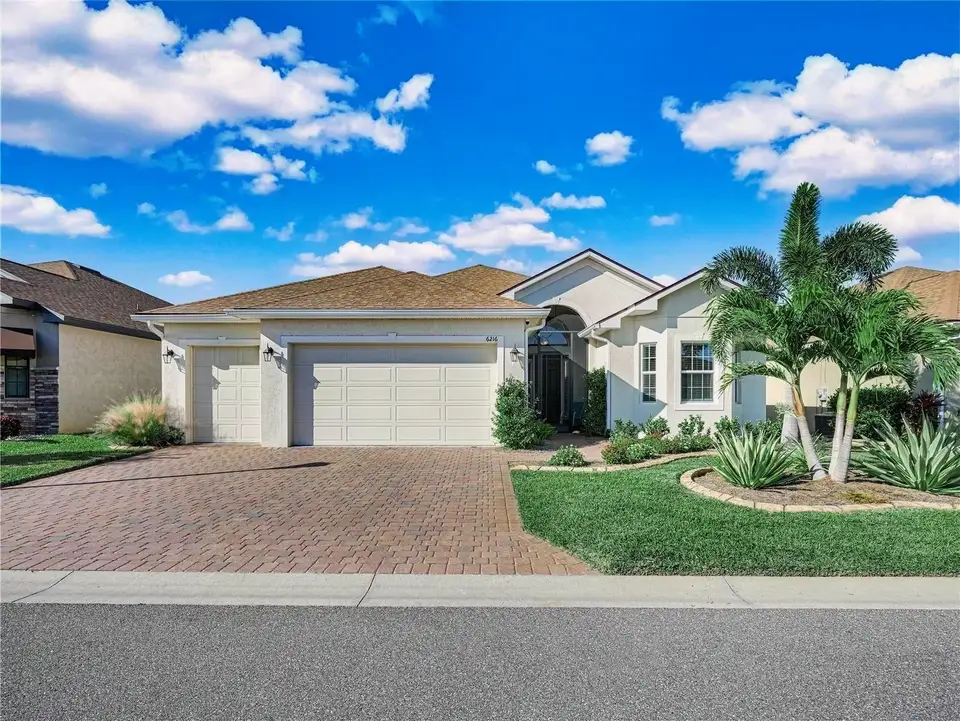
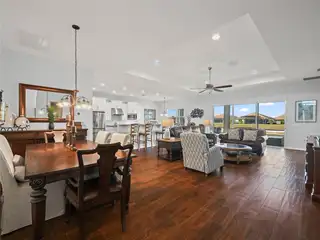
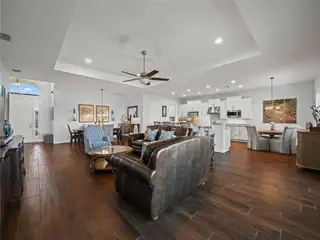
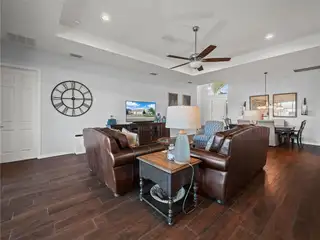
Stunning Sebastian Floor Plan Home in an Exclusive, 55+ Florida Community, Lake Ashton. Discover this exceptional single-family home built in 2022, designed with every modern comfort in mind. Perfectly positioned home with a POND VIEW. With a thoughtfully crafted open floor plan, this home with over 2,045 sq.ft. living area, combines style and functionality, perfect for those seeking privacy and luxury living. 6216 Pinehurst Loop Winter Haven, Florida 33884 offers exceptional curb appeal with custom poured curbing, mature landscape, paver drive/walk ways and screen enclosed entrance. INTERIOR HIGHLIGHTS in this 3 Bedroom/2 Bath Home: Eight Foot Doors Throughout and Front Entry Door with Glass Sidelights and Eyebrow Glass Above, Plantation Shutters; SPACIOUS GOURMET KITCHEN: Stainless Steel Appliances, Ample Counter Top Space, Granite countertops, Stainless Steel Hood Above the Propane Gas Stove, Soft Close Drawers/Cabinets, Oversized Island with Beverage/Wine Refrigerator and Drawers, Double Basin Sink, Walk In Pantry and Beautiful Breakfast Bar with Step- Up Counter make this kitchen a chef's dream; OPEN AND SPACIOUS LIVING with Formal and Informal Dining Areas: High Ceiling with Trey ceiling design and plank tile flooring add elegance throughout the main living area; WELL DESIGNED GUEST AREA includes Bedroom 2, Bedroom 3 and Guest Bath: a Door separates the Guest Suite providing privacy. Bedroom 2 is on the front of the home with Built in Closet, Triple Windows and Carpet; Bedroom 3 has Dual Closets and Carpet for Comfort. Guest Bathroom: Comfort Height Vanity with Drawers and Cabinet, Granite Counter Top, Shower/Tub combo. Modern Tile Gives the Bathroom a sleek, contemporary look. A linen closet is in the Hallway. PRIMARY SUITE: Located on the rear of the home. Double Window Provides an unobstructed pond view. Enjoy His and Her Separate Vanities with Upgraded Lighting and Granite Counter Top, a large Walk-In Shower with framed glass enclosure, sleek modern tile for a contemporary look, a separate water closet with window, and spacious Walk In Closet creating a relaxing retreat. DESIRABLE LAUNDRY ROOM with Wash Sink, Ample Storage with Soft Close Cabinetry and a Granite Counter Top Folding Counter/Drop Zone. ADDITIONAL FEATURES in this home: Recessed Lighting, Ceiling Fans in the Bedrooms and Living Area; Automated Blinds in the Dinette and Living Areas, Triple Sliders in the Living Room, Double Window in the Dinette Area, Floor Outlet in the Living Room, Poured Concrete Pad Beyond the Lanai, Rain Gutters on the Outside of the Home, Irrigation System for your Lawn, Separate Irrigation Meter. OUTDOOR LIVING AREA: Covered and screened lanai, Propane Hook Up to Create your own outdoor kitchen, additional concrete pad & plenty of space to create your ideal backyard oasis. GARARGE: Epoxy Coating on Floor, Two-Car Garage (27'4 x 21'9) PLUS Golf Cart Entry: Plenty of room for vehicles, golf cart and storage. Lake Ashton is a gated and guarded Florida Active Community with resort style amenities. 2 Clubhouses with Movie Theater, Outdoor/Indoor Pools, Fitness Centers and More! Residents enjoy activities like Karaoke, Trivia, Dances, Entertainment Series, and more. You can stay busy living the Florida Retirement Dream every single day. For those that love the game of golf, there are 2 18-Hole Golf Courses, a Pro Shop, Driving Range, Putting Green and the Eagles Nest (Hole 19). Don't wait to tour this home.
Facts & Features
MLS ID#MFRP4940107
Price$429,000
StatusActive
Bedrooms3
Bathrooms2
Full Baths2
Half Baths0
Square Footage2,045 sqft
Acres0.1400
Year Built2022
TypeResidential
SubtypeSingle Family Residence
StyleContemporary
Community Information
Address6216 PINEHURST LOOP
SubdivisionLake Ashton West Ph Ii North
CityWinter Haven
CountyPolk
StateFL
Zip Code33884
Senior CommunityYes
Amenities
AmenitiesClubhouse, Pool, Shuffleboard Court, Tennis Court(s), Golf Course, Fitness Center, Recreation Facilities, Pickleball Court(s), Gated, Fence Restrictions, Racquetball, Spa/Hot Tub, Sauna, Storage, Basketball Court
ParkingN/A
ViewNo
WaterfrontNo
PoolNo
Interior
Interior FeaturesCeiling Fans(s), High Ceilings, Open Floorplan, Walk-In Closet(s), Eat-in Kitchen, Living Room/Dining Room Combo, Kitchen/Family Room Combo, Thermostat, Window Treatments, Solid Surface Counters, Tray Ceiling(s)
HeatingCentral, Electric
CoolingCentral Air
FlooringTile, Carpet, Concrete
FireplaceN/A
Stories1
AppliancesDishwasher, Disposal, Dryer, Microwave, Refrigerator, Washer, Electric Water Heater, Range, Range Hood, Wine Refrigerator
Exterior
Exterior FeaturesRain Gutters, Sprinkler Metered
ConstructionBlock, Stucco
FoundationSlab
RoofShingle
FencingN/A
Lot FeaturesLandscaped, Paved
School Information
ElementaryN/A
MiddleN/A
HighN/A
Additional Information
Date ListedOctober 8, 2026
Days on Market2
ZoningN/A
Direction FacesSoutheast
New ConstructionNo
Mortgage Calculator
$
%
Years
Percent per year
This calculator provides estimates for informational purposes only and is not a loan offer, pre-approval, or commitment to lend. Actual rates, payments, and loan terms vary by lender and are subject to credit approval, income/asset verification, and market conditions. Property tax and homeowners insurance shown are estimates and may differ. PMI applies when the down payment is under 20%. For an official Loan Estimate, contact a licensed mortgage lender. LAKE ASHTON REALTY INC. is a licensed real estate brokerage, not a mortgage lender. Equal Housing Opportunity.
2 days on market
Listed by: Lori Raath · 863-409-6899—LAKE ASHTON REALTY INC. · 863-409-6899
Updated from Real Estate Market Data

MLS/IDX data last updated: October 24, 2026 10:12 PM . All data is obtained from various sources and may not have been verified by the broker or MLS GRID. Supplied Open House Information is subject to change without notice. All information should be independently reviewed and verified for accuracy. Properties may or may not be listed by the office/agent presenting the information
Location

Get in Touch
You may also like