$

6175 SHAVASANA RD RD
Clermont, Lake, FL, 34714
Active$649,000
$195/sqft
5Beds
3Baths
3,332Sq Ft
2024Built
16Days on Market
About this home
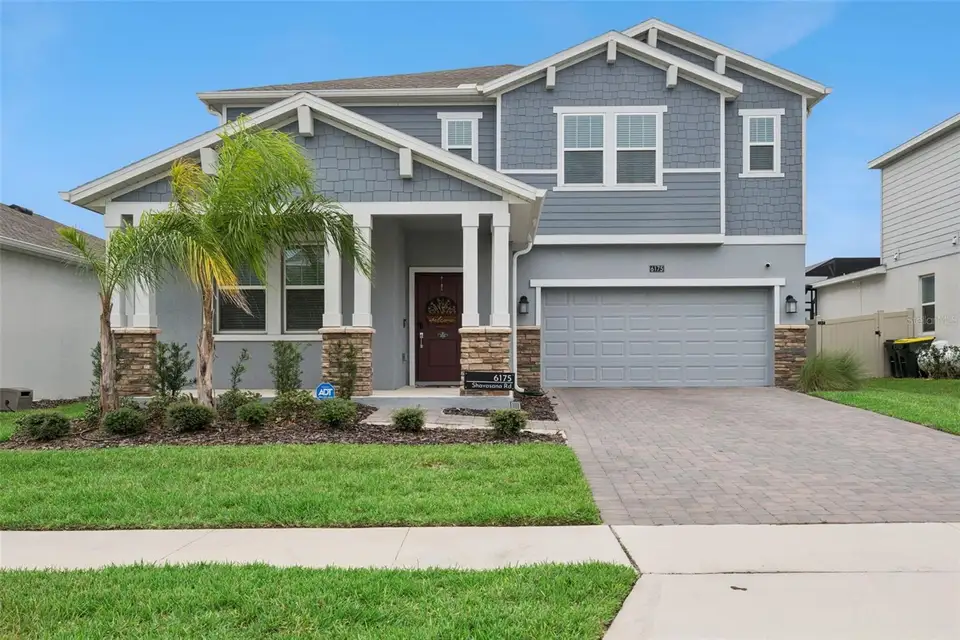
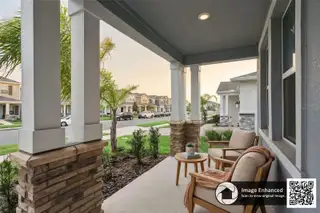
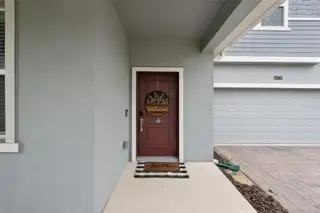
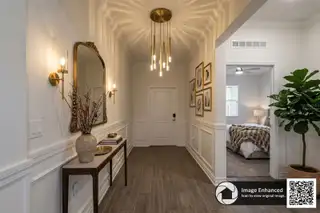
Virtually Staged. *** $10,000 BUYER CONCESSION AVAILABLE WITH ACCEPTABLE OFFER! *** WHY WAIT TO BUILD NEW, this PRISTINE two story home is a RARE OPPORTUNITY, not many are being built with this floor plan, beautifully customized, MOVE IN READY and is waiting for you! Built in 2024 Lennar's Douglas floor plan offers 5 BEDROOMS, 3 FULL BATHS and 3,332 SQ FT, combining the benefits of newer construction with an impressive collection of post construction upgrades already completed. From the moment you enter, the difference is evident. Custom wood plank tile flooring enhances the main living areas downstairs, complemented by upgraded 5 inch crown molding, custom wainscoting and dramatic geometric wall paneling along the staircase. A versatile FLEX ROOM provides the perfect setting for a formal dining room, living room, home office or study. The showpiece of the home is the COMPLETELY RENOVATED GOURMET KITCHEN, featuring WATERFALL MARBLE COUNTERTOPS, two built in wireless chargers, MARBLE BACKSPLASH, enhanced custom cabinetry with a custom designer vent hood. A unique BUILT IN EXTENSION OF THE ISLAND provides additional space for dining, serving and entertaining. The premium appliance package includes Samsung Smart appliances plus a ZEPHYR DUAL ZONE WINE AND BEVERAGE CENTER. All kitchen appliances are included. The open concept kitchen, breakfast area and family room create an inviting gathering space. Just off the family room is a distinctive TECH AREA WITH BUILT IN DESK, ideal for working from home, doing homework or household organization. A FIRST FLOOR BEDROOM with adjacent FULL BATH offers excellent flexibility for guests or multigenerational living. Upstairs, the spacious OWNER'S SUITE features an ensuite with dual sinks, a window for natural light and TWO LARGE WALK IN CLOSETS. Three additional bedrooms offer plenty of space, with walk-in closets while the HUGE LOFT AND GAME ROOM provides endless possibilities as a media room, game room, fitness area, playroom or second family room. Ceiling fans are installed in every bedroom and the game room. The LARGE LAUNDRY ROOM features custom cabinetry with Whirlpool Smart washer and dryer. Additional upgrades include a WHOLE HOME WATER FILTRATION SYSTEM and a THREE CAR TANDEM GARAGE offering exceptional parking, storage and functionality. Step outside to the COVERED, SCREENED LANAI overlooking a GENEROUSLY SIZED, FULLY FENCED BACKYARD. The fence was thoughtfully positioned to maximize usable yard space, while TWO OVERSIZED 7.5 FT ACCESS GATES provide convenient backyard access. The HOA maintains the FRONT YARD LANDSCAPING, INCLUDING TREES AND SHRUBS, giving you more time to enjoy the Florida lifestyle. WELLNESS WAY, a master plan community located in highly desirable Clermont, FL, known to have some of the highest elevations in Florida. Plenty of lakes, hilly landscapes offer sweeping scenic views. Highly competitive runners, cyclists, swimmers and triathletes come to Clermont from all over the world for high-level training and competitions. The community offers an amenity rich way of life designed to provide a HEALTHY and ACTIVE LIFESTYLE with a CLUBHOUSE, FITNESS CENTER, RESORT STYLE POOL, LAP POOL, PLAYGROUND, MULTI USE TRAILS, BASKETBALL, TENNIS AND PICKLEBALL. THE UPGRADING HAS ALREADY BEEN DONE! Located near the Orange County border with new roads that easily get you to shopping and entertainment at Winter Garden Village and Horizon West, 30 minutes to theme parks. Schedule your private showing today!
Facts & Features
MLS ID#MFRG5118445
Price$649,000
StatusActive
Bedrooms5
Bathrooms3
Full Baths3
Half Baths0
Square Footage3,332 sqft
Acres0.1400
Year Built2024
TypeResidential
SubtypeSingle Family Residence
StyleN/A
Community Information
Address6175 SHAVASANA RD RD
SubdivisionWellness Rdg Ph 1-B
CityClermont
CountyLake
StateFL
Zip Code34714
Senior CommunityNo
Amenities
AmenitiesClubhouse, Tennis Court(s), Fitness Center, Pickleball Court(s), Playground, Basketball Court
ParkingN/A
ViewNo
WaterfrontNo
PoolNo
Interior
Interior FeaturesCeiling Fans(s), Walk-In Closet(s), Eat-in Kitchen, Solid Wood Cabinets, Kitchen/Family Room Combo, Stone Counters, Crown Molding, Smart Home, PrimaryBedroom Upstairs, Built-in Features, Chair Rail
HeatingCentral, Electric
CoolingCentral Air
FlooringCarpet, Ceramic Tile
FireplaceN/A
StoriesN/A
AppliancesBuilt-In Oven, Cooktop, Dishwasher, Disposal, Dryer, Ice Maker, Refrigerator, Washer, Convection Oven, Range Hood, Wine Refrigerator
Exterior
Exterior FeaturesRain Gutters, Lighting, Sidewalk
ConstructionBlock, Stucco, Stone
FoundationSlab
RoofShingle
FencingN/A
Lot FeaturesLandscaped, Sidewalk
School Information
ElementarySawgrass Bay Elementary
MiddleWindy Hill Middle
HighEast Ridge High
Additional Information
Date ListedOctober 1, 2026
Days on Market16
ZoningP-D
Direction FacesNorthwest
New ConstructionNo
Mortgage Calculator
$
%
Years
Percent per year
This calculator provides estimates for informational purposes only and is not a loan offer, pre-approval, or commitment to lend. Actual rates, payments, and loan terms vary by lender and are subject to credit approval, income/asset verification, and market conditions. Property tax and homeowners insurance shown are estimates and may differ. PMI applies when the down payment is under 20%. For an official Loan Estimate, contact a licensed mortgage lender. PREFERRED RE BROKERS III is a licensed real estate brokerage, not a mortgage lender. Equal Housing Opportunity.
16 days on market
Listed by: Lorna Henry · 321-689-8184—PREFERRED RE BROKERS III · 407-440-4900
Updated from Real Estate Market Data

MLS/IDX data last updated: October 24, 2026 2:03 PM . All data is obtained from various sources and may not have been verified by the broker or MLS GRID. Supplied Open House Information is subject to change without notice. All information should be independently reviewed and verified for accuracy. Properties may or may not be listed by the office/agent presenting the information
Location

Get in Touch
You may also like