$
6136 PEBBLE BEACH BLVD
Winter Haven, Polk, FL, 33884
Active$549,999
$205/sqft
3Beds
3Baths
2,682Sq Ft
2019Built
37Days on Market
About this home
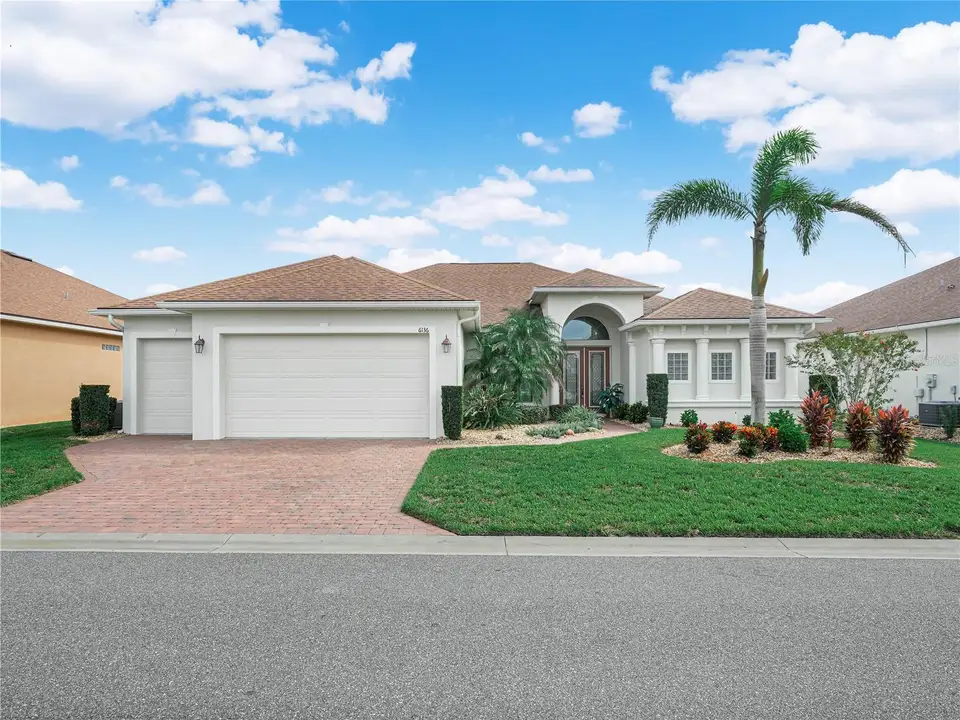
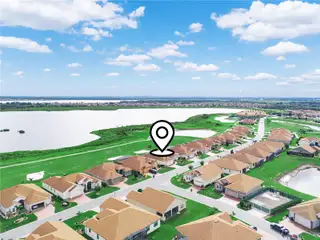
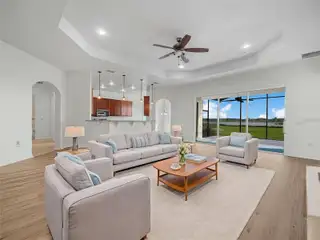
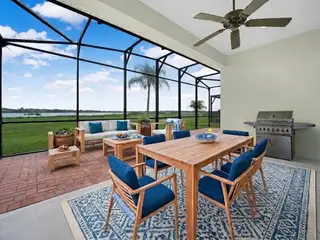
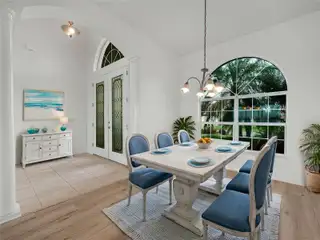
Virtually Staged. *GOLF COURSE and WATER VIEWS*** Located behind the secure gates of the coveted 55 + community of Lake Ashton, the water views from the covered and screened lanai are superb! Built in 2019, this home offers TWO SUITES, ONE GUEST BEDROOM and THREE BATHS. This split floor plan home offers great curb appeal with a FRESH NEW EXTERIOR COAT OF PAINT, Paver Driveway and Well Maintained Landscape. The lawn is "watered" by an irrigation system. As you enter thru the double glass doors of this home you are greeted by a large open floor plan offering expansive views of the golf course and lake beyond. The water views from this coveted lot location are spectacular! The living room, formal dining area and kitchen flow seamlessly together in this modified ASHTON Floor plan home, making entertaining easy and fun! The spacious Living Room has a tray ceiling, floor outlets, ceiling fan and triple sliders that stack and open to the covered and screened lanai. A formal dining area is located to the left of the front entry and the arched double windows add a touch of class! The Kitchen features 42" wood cabinetry, breakfast bar, pendant lighting, granite countertops, SS appliances (microwave replaced Sept. 2026) and ample counter top space for food prep and food display. The Dinette area is conveniently located off of the kitchen and the double windows provide an abundance of natural light into the home. Double sliders provide access to the lanai from the dinette area. The spacious and oversized Primary Suite with double door entry makes up the right wing of the home. It showcases two large walk-in closets, a separate water closet with window, a linen closet, a large, tiled walk in shower with grab bars and a tiled bench to sit on. The vanity with double sinks compliments the bathroom area. The Primary Suite with trey ceiling and ceiling fans can accommodate a separate sitting area for relaxation or larger bedroom furniture. The 2nd Suite with double door entry is on the left side of the home. It's accessible from the dinette area and from the hallway that leads to the 3rd Bedroom/3 Bath. The 2nd Suite has a private bath and built in closet. The 2nd Suite Bath features a comfort height vanity, walk in shower with glass enclosure, grab bars, foot rest and comfort height toilet. Overnight Guests will enjoy their own bedroom and bath with shower/tub combo and comfort height vanity. The Laundry Room (FLEX ROOM) is spacious and well designed with a wash tub and portable storage units for your personal items. The washer/dryer are included in the sale of this home. The outdoor living space offers a delightful place for entertaining. There are two OPTIONS: You can enjoy the covered portion of the lanai or the extended/uncovered screened lanai with direct views of the golf course and lake. The double car garage is sizeable and there is a separate golf cart entrance. The home also has a WHOLE HOUSE GENERAC- this is a huge bonus! ADDITIONAL IMPROVEMENTS to this home include: NEW INTERIOR PAINT and NEW LUXURY VINYL FLOORING. The community of Lake Ashton is a hidden treasure with an aura of peace and tranquility, and offers 2 golf courses, tennis courts, 2 pools (one indoor and one outdoor) movie theater, bowling lanes, card, craft and billiard rooms, fitness centers, pickleball courts, indoor basketball, indoor racquetball, numerous recreational activities, and restaurants. Make an appointment today to TOUR THIS HOME!
Facts & Features
MLS ID#MFRP4939770
Price$549,999
StatusActive
Bedrooms3
Bathrooms3
Full Baths3
Half Baths0
Square Footage2,682 sqft
Acres0.1800
Year Built2019
TypeResidential
SubtypeSingle Family Residence
StyleContemporary
Community Information
Address6136 PEBBLE BEACH BLVD
SubdivisionLake Ashton West Ph Ii North
CityWinter Haven
CountyPolk
StateFL
Zip Code33884
Senior CommunityYes
Amenities
AmenitiesPool, Shuffleboard Court, Tennis Court(s), Fitness Center, Recreation Facilities, Pickleball Court(s), Gated, Fence Restrictions, Racquetball, Spa/Hot Tub, Security, Sauna, Basketball Court
ParkingN/A
ViewNo
WaterfrontNo
PoolNo
Interior
Interior FeaturesCeiling Fans(s), Open Floorplan, Split Bedroom, Walk-In Closet(s), Eat-in Kitchen, Living Room/Dining Room Combo, Stone Counters, Thermostat
HeatingCentral, Electric
CoolingCentral Air
FlooringTile, Luxury Vinyl
FireplaceN/A
Stories1
AppliancesDishwasher, Disposal, Dryer, Microwave, Refrigerator, Washer, Range
Exterior
Exterior FeaturesRain Gutters, Private Mailbox
ConstructionBlock, Stucco
FoundationSlab
RoofShingle
FencingN/A
Lot FeaturesLandscaped, Paved, On Golf Course
School Information
ElementaryN/A
MiddleN/A
HighN/A
Additional Information
Date ListedSeptember 10, 2026
Days on Market37
ZoningN/A
Direction FacesSouthwest
New ConstructionNo
Mortgage Calculator
$
%
Years
Percent per year
This calculator provides estimates for informational purposes only and is not a loan offer, pre-approval, or commitment to lend. Actual rates, payments, and loan terms vary by lender and are subject to credit approval, income/asset verification, and market conditions. Property tax and homeowners insurance shown are estimates and may differ. PMI applies when the down payment is under 20%. For an official Loan Estimate, contact a licensed mortgage lender. LAKE ASHTON REALTY INC. is a licensed real estate brokerage, not a mortgage lender. Equal Housing Opportunity.
37 days on market
Listed by: Lori Raath · 863-409-6899—LAKE ASHTON REALTY INC. · 863-409-6899
Updated from Real Estate Market Data

MLS/IDX data last updated: October 24, 2026 10:12 PM . All data is obtained from various sources and may not have been verified by the broker or MLS GRID. Supplied Open House Information is subject to change without notice. All information should be independently reviewed and verified for accuracy. Properties may or may not be listed by the office/agent presenting the information
Location

Get in Touch
You may also like