$
613 CHEVAL LN
Debary, Volusia, FL, 32713
Active$519,900
$186/sqft
4Beds
4Baths
2,791Sq Ft
2023Built
25Days on Market
About this home
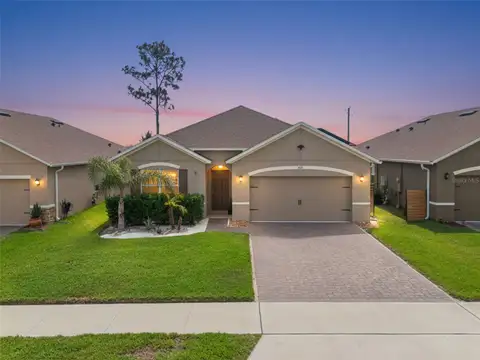
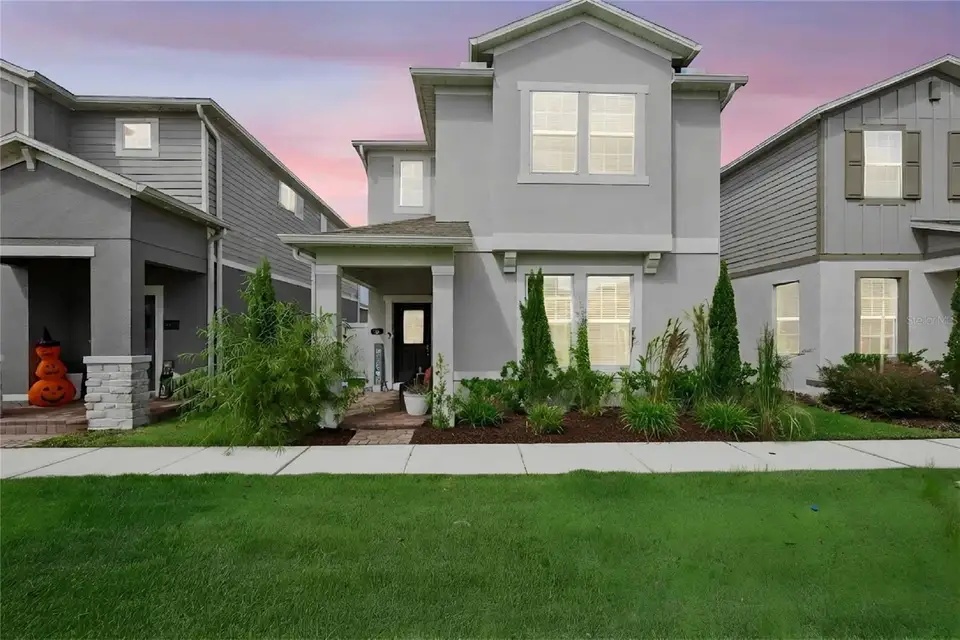
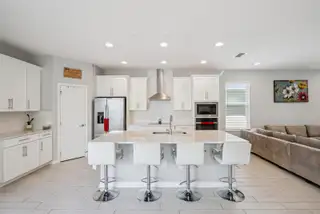
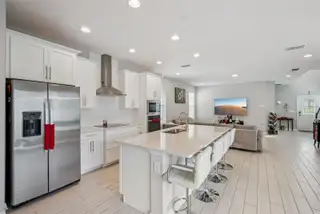
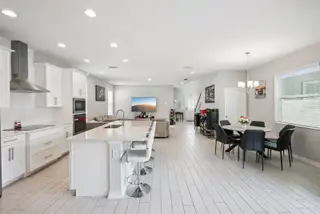
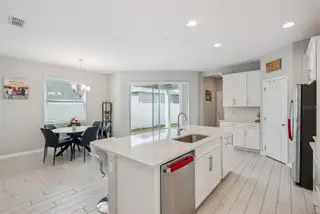
Virtually Staged. Built in 2023, this 4 bedroom, 3.5 bath home in Rivington offers two primary suites, making it a great fit for hosting guests or multi-generational living. The main floor is open and easy to live in with a large chef's kitchen and a beautiful, oversized island that flows right into the living area and eat-in kitchen. Gorgeous, wood-looking tile floors run through the main, downstairs living space. You will also find a spacious bedroom with its own en suite bath giving guests or family members their own private retreat. Upstairs, the larger primary suite features two walk-in closets, large en suite bath with soaking tub and separate shower and two vanities. You will also find a cozy loft which adds flexible space for an office, playroom or second living area. This home is one of the only Single Family Homes to have a fully-fenced yard space and covered, side porch. Rivington has so much to offer- resort-style pool and clubhouse, trails, dog walking areas and a park-like setting throughout. The location is just as great! The Lake Monroe Park, Downtown Sanford, Sunrail Station, New Downtown Debary Development with dining and shopping, Sanford Zoo, Mall and Heathrow are all just minutes away. This an excellent location for commuting towards Orlando or towards Lake Mary. Schedule your showing today!
Facts & Features
MLS ID#MFRO6441909
Price$519,900
StatusActive
Bedrooms4
Bathrooms4
Full Baths3
Half Baths1
Square Footage2,791 sqft
Acres0.0900
Year Built2023
TypeResidential
SubtypeSingle Family Residence
StyleBungalow
Community Information
Address613 CHEVAL LN
SubdivisionRivington Ph 2B
CityDebary
CountyVolusia
StateFL
Zip Code32713
Senior CommunityNo
Amenities
AmenitiesClubhouse, Pool, Trail(s), Playground
ParkingN/A
ViewNo
WaterfrontNo
PoolNo
Interior
Interior FeaturesCeiling Fans(s), Walk-In Closet(s), Eat-in Kitchen, Kitchen/Family Room Combo, Thermostat, Solid Surface Counters, PrimaryBedroom Upstairs, Primary Bedroom Main Floor, Tray Ceiling(s)
HeatingCentral
CoolingCentral Air
FlooringCarpet, Ceramic Tile, Wood
FireplaceN/A
Stories2
AppliancesBuilt-In Oven, Cooktop, Dishwasher, Disposal, Dryer, Ice Maker, Microwave, Refrigerator, Washer, Electric Water Heater, Range Hood, Exhaust Fan
Exterior
Exterior FeaturesRain Gutters, Sidewalk
ConstructionBlock, Stucco
FoundationSlab
RoofShingle
FencingVinyl
Lot FeaturesPaved, Sidewalk
School Information
ElementaryEnterprise Elem
MiddleRiver Springs Middle School
HighUniversity High School-Vol
Additional Information
Date ListedSeptember 21, 2026
Days on Market25
ZoningX
Direction FacesEast
New ConstructionNo
Mortgage Calculator
$
%
Years
Percent per year
This calculator provides estimates for informational purposes only and is not a loan offer, pre-approval, or commitment to lend. Actual rates, payments, and loan terms vary by lender and are subject to credit approval, income/asset verification, and market conditions. Property tax and homeowners insurance shown are estimates and may differ. PMI applies when the down payment is under 20%. For an official Loan Estimate, contact a licensed mortgage lender. BOWERBIRD REALTY is a licensed real estate brokerage, not a mortgage lender. Equal Housing Opportunity.
25 days on market
Listed by: Stephanie Doucette · 407-716-0239—BOWERBIRD REALTY · 407-716-0239
Updated from Real Estate Market Data

MLS/IDX data last updated: October 24, 2026 2:03 PM . All data is obtained from various sources and may not have been verified by the broker or MLS GRID. Supplied Open House Information is subject to change without notice. All information should be independently reviewed and verified for accuracy. Properties may or may not be listed by the office/agent presenting the information
Location

Get in Touch
You may also like