$
609 GOODYEAR AVE
Inverness, Citrus, FL, 34452
Active$219,000
$161/sqft
2Beds
2Baths
1,360Sq Ft
1980Built
80Days on Market
About this home
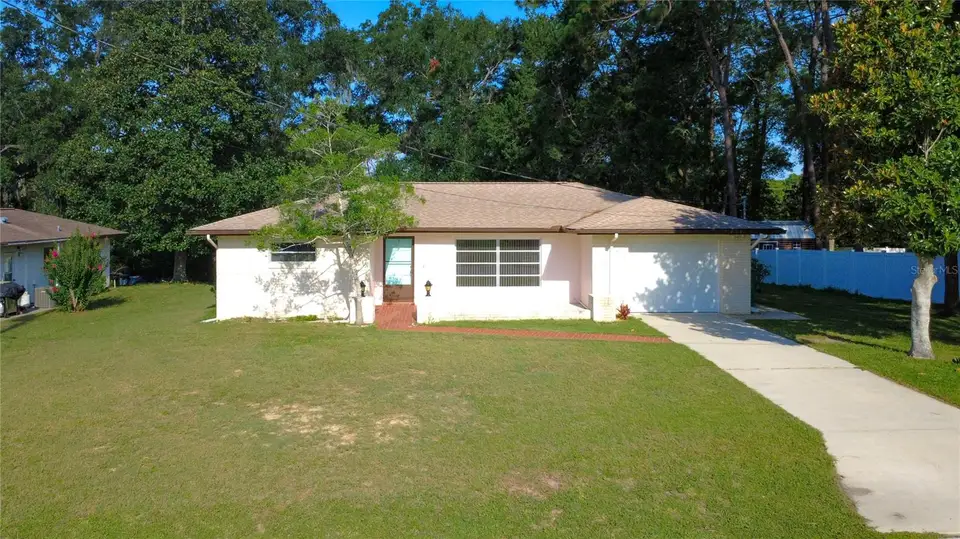
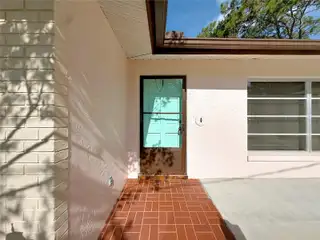
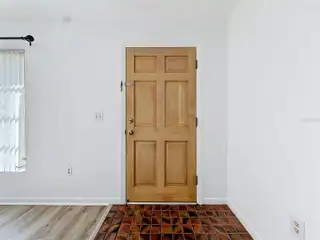
PERFECT STARTER HOME THAT IS MOVE-IN READY! Welcome to this charming 2-bedroom, 2-bathroom ranch-style home ideally located just minutes from the heart of downtown Inverness. The open-concept living and dining area provides a welcoming space for everyday living and entertaining, with sliding glass doors leading to a spacious 21’ x 11’ Florida Room—perfect for year-round enjoyment. The well-appointed kitchen features granite countertops, bar seating, and seamless flow into an adjacent family room/flex space. Filled with natural light and offering its own access to the Florida Room, this versatile area can easily function as a family room, formal dining space, home office, or additional lounge. The primary suite offers a walk-in closet, with an en-suite bath complete with a tile shower and updated vanity. The second full bathroom also has an updated vanity. Recent improvements include a new A/C system (2024), roof (2019), new garage door (2024), garage freshly painted, new flooring throughout most of the home, and updated ceiling fans. Additional features include a storage shed and a newly added concrete slab—perfect for grilling or creating an outdoor entertaining area. Located in a highly desirable area, this home provides easy access to downtown Inverness amenities including lakefront parks, community festivals, the Market at the Depot, Valerie Theatre, dining, and boutique shopping. Schools, medical facilities, and the hospital are conveniently located approximately one mile away.
Facts & Features
MLS ID#MFRW7887367
Price$219,000
StatusActive
Bedrooms2
Bathrooms2
Full Baths2
Half Baths0
Square Footage1,360 sqft
Acres0.2200
Year Built1980
TypeResidential
SubtypeSingle Family Residence
StyleN/A
Community Information
Address609 GOODYEAR AVE
SubdivisionInverness Highlands South
CityInverness
CountyCitrus
StateFL
Zip Code34452
Senior CommunityNo
Amenities
AmenitiesN/A
ParkingN/A
ViewNo
WaterfrontNo
PoolNo
Interior
Interior FeaturesCeiling Fans(s), Open Floorplan, Split Bedroom, Eat-in Kitchen, Kitchen/Family Room Combo, Stone Counters
HeatingCentral
CoolingCentral Air
FlooringCeramic Tile, Luxury Vinyl
FireplaceN/A
Stories1
AppliancesDishwasher, Refrigerator, Electric Water Heater, Range
Exterior
Exterior FeaturesN/A
ConstructionBlock, Stucco
FoundationSlab
RoofShingle
FencingN/A
Lot FeaturesN/A
School Information
ElementaryN/A
MiddleN/A
HighN/A
Additional Information
Date ListedJuly 6, 2026
Days on Market80
ZoningLD
Direction FacesEast
New ConstructionNo
Mortgage Calculator
$
%
Years
Percent per year
This calculator provides estimates for informational purposes only and is not a loan offer, pre-approval, or commitment to lend. Actual rates, payments, and loan terms vary by lender and are subject to credit approval, income/asset verification, and market conditions. Property tax and homeowners insurance shown are estimates and may differ. PMI applies when the down payment is under 20%. For an official Loan Estimate, contact a licensed mortgage lender. RE/MAX MARKETING SPECIALISTS is a licensed real estate brokerage, not a mortgage lender. Equal Housing Opportunity.
80 days on market
Listed by: Fran Meyer, PA · 352-686-0540—RE/MAX MARKETING SPECIALISTS · 352-686-0540
Updated from Real Estate Market Data

MLS/IDX data last updated: October 24, 2026 2:03 PM . All data is obtained from various sources and may not have been verified by the broker or MLS GRID. Supplied Open House Information is subject to change without notice. All information should be independently reviewed and verified for accuracy. Properties may or may not be listed by the office/agent presenting the information
Location

Get in Touch
You may also like