$
6087 SW 97TH PL
Ocala, Marion, FL, 34476
Active$284,999
$157/sqft
2Beds
2Baths
1,810Sq Ft
2026Built
113Days on Market
About this home
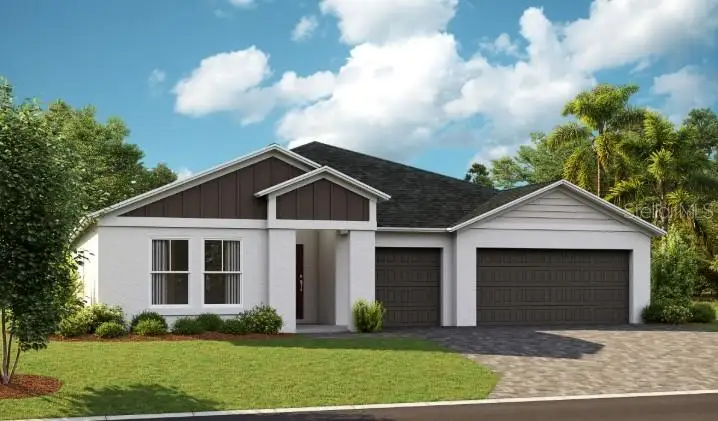
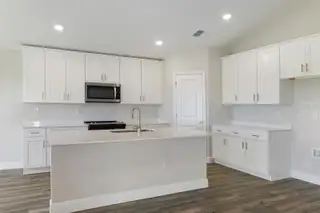
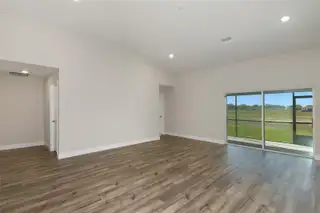
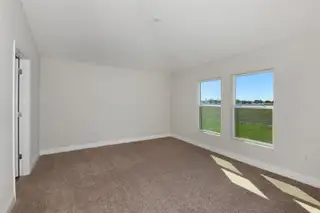
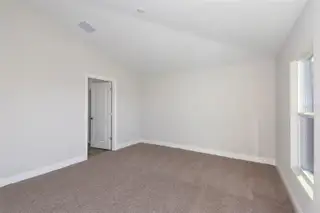
Palmetto BELOW MARKET INTEREST RATES with use of Seller's Preferred Lender. The Palmetto is a thoughtfully designed single-story home featuring a convenient three-car garage. As you enter through the foyer, you are greeted by a bedroom and bathroom, perfect for guests or family members seeking privacy. A versatile den offers a flexible space for a home office or hobby room. The foyer then opens up to the expansive main living area, seamlessly connected to a covered lanai, ideal for indoor-outdoor living. The kitchen and dining area form the heart of the home, offering a welcoming space for gatherings, featuring modern amenities and plenty of counter space. The owner's suite is a tranquil retreat featuring a spacious bedroom, a luxurious bathroom, and a large walk-in closet. The conveniently located laundry room near the master suite adds to the home's practicality and ease of living. At Cherrywood Preserve, the lifestyle extends well beyond the home. This gated 55+ community offers amenities including a lap and lounge pool, jacuzzi, fitness center, billiards room, and a variety of sports courts for friendly competition and recreation. With golf cart access to nearby shopping and dining at Market at Cherrywood and convenient access to I-75, it’s easy to stay connected to everything you need. Images shown are for illustrative purposes only and may differ from actual home. Completion date subject to change. Contact or make an appointment for more details on interest rates.
Facts & Features
MLS ID#MFRTB8522187
Price$284,999
StatusActive
Bedrooms2
Bathrooms2
Full Baths2
Half Baths0
Square Footage1,810 sqft
Acres0.1500
Year Built2026
TypeResidential
SubtypeSingle Family Residence
StyleN/A
Community Information
Address6087 SW 97TH PL
SubdivisionCherrywood Preserve
CityOcala
CountyMarion
StateFL
Zip Code34476
Senior CommunityYes
Amenities
AmenitiesN/A
ParkingN/A
ViewNo
WaterfrontNo
PoolNo
Interior
Interior FeaturesOpen Floorplan
HeatingCentral
CoolingCentral Air
FlooringCarpet, Luxury Vinyl
FireplaceN/A
StoriesN/A
AppliancesDishwasher, Disposal, Microwave, Range
Exterior
Exterior FeaturesN/A
ConstructionBlock, Stucco
FoundationSlab
RoofShingle
FencingN/A
Lot FeaturesN/A
School Information
ElementaryN/A
MiddleN/A
HighN/A
Additional Information
Date ListedJune 22, 2026
Days on Market113
ZoningRESI
Direction FacesWest
New ConstructionYes
Mortgage Calculator
$
%
Years
Percent per year
This calculator provides estimates for informational purposes only and is not a loan offer, pre-approval, or commitment to lend. Actual rates, payments, and loan terms vary by lender and are subject to credit approval, income/asset verification, and market conditions. Property tax and homeowners insurance shown are estimates and may differ. PMI applies when the down payment is under 20%. For an official Loan Estimate, contact a licensed mortgage lender. CASA FRESCA REALTY is a licensed real estate brokerage, not a mortgage lender. Equal Housing Opportunity.
113 days on market
Listed by: Michael Human · 813-343-4383—CASA FRESCA REALTY · 813-343-4383
Updated from Real Estate Market Data

MLS/IDX data last updated: October 25, 2026 6:02 AM . All data is obtained from various sources and may not have been verified by the broker or MLS GRID. Supplied Open House Information is subject to change without notice. All information should be independently reviewed and verified for accuracy. Properties may or may not be listed by the office/agent presenting the information
Location

Get in Touch
You may also like


