$



6040 BOCA GRANDE CSWY #A2
Boca Grande, Charlotte, FL, 33921
Active$1,239,000
$993/sqft
2Beds
2Baths
1,248Sq Ft
1989Built
1Days on Market
About this home
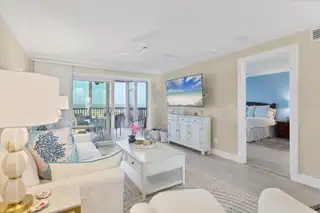
Amazing waterfront retreat with both Gulf & Bay views! Located in Boca Grande North- Unit A2 is nestled on Gasparilla Island near the picturesque Village of Boca Grande, Florida. This 2-bedroom, 2-bathroom bayfront seaside condo is turnkey furnished and offers a perfect blend of luxury, comfort, and breathtaking views, making it an ideal haven for those seeking the coastal lifestyle. One of the standout features of this condominium is the balconies, allowing Gulf views & the large screened lanai overlooking the Gasparilla Sound, where you can see the boats, kayaks, dolphins, and more cruising by, but still enjoy your privacy. Savor your morning coffee while watching the sunrise over the water, or unwind in the evening with a glass of wine as the sun sets. The panoramic views are simply unparalleled. Have a boat? Private Boat Slips can be rented separately or are often available for private sale. Have furry friends? You will enjoy this pet-friendly community. Owners can have two dogs and there are great walking paths! This beautifully appointed turnkey furnished 1,248-square-foot home greets you with an open and airy floor plan that seamlessly connects the living, dining, and kitchen areas. The spacious living room floods the space with natural light from impact glass windows & doors and provides nearly unobstructed views of the surrounding waterways of the Gulf of America & Gasparilla Sound. This allows you to enjoy BOTH sunrise & sunset from either of the porch areas. Imagine relaxing here after a day on the water, soaking in the serene ambiance. Coastal elegance abounds in the finishes, beautiful artwork and accents and yet allows for a comfortable entertaining space. The modern kitchen boasts high-end appliances, ample cabinetry, and a convenient breakfast bar for casual dining. Whether you're preparing a gourmet meal or a quick snack, this kitchen caters to all your culinary needs. The dining area has amazing views and can seat up to six. The master suite is a true sanctuary, complete with a generous closet and an en-suite bathroom featuring elegant fixtures and finishes. The impact-resistant glass sliders allow you to enjoy wide-open views of the water as you relax in bed. The second bedroom is equally inviting with impact glass sliders leading to the porch allowing direct views to the Gulf. Residents of this gated community have access to a range of amenities, including a sparkling heated swimming pool & spa, well-maintained grounds, tennis/pickleball courts, a clubhouse, fitness center, a gulf-front area, golf cart charging and convenient access to boating facilities. Additionally, the property is located just a short distance from the charming shops, restaurants, and pristine beaches of Boca Grande, ensuring you're never far from leisure and entertainment options. Golf carts are welcome and have a nearby path to lead you to the Village. Let's not forget the world-class pristine beaches, boating and fishing. This unit has a wonderful rental history - Whether you're seeking a full-time residence, a vacation getaway, or an investment property, this unit offers an exceptional opportunity to experience the best of Florida's Gulf Coast living. Current rental income and is ready for rentals or your home away from home. Don't miss your chance to own a piece of paradise in this sought-after location. Schedule your private showing today and prepare to be captivated by all this remarkable property has to offer.
Facts & Features
MLS ID#MFRD6149231
Price$1,239,000
StatusActive
Bedrooms2
Bathrooms2
Full Baths2
Half Baths0
Square Footage1,248 sqft
Acres0.0400
Year Built1989
TypeResidential
SubtypeCondominium
StyleN/A
Community Information
Address6040 BOCA GRANDE CSWY #A2
SubdivisionBoca Grande North Ph A
CityBoca Grande
CountyCharlotte
StateFL
Zip Code33921
Senior CommunityNo
Amenities
AmenitiesCable TV, Clubhouse, Pool, Tennis Court(s), Fitness Center, Recreation Facilities, Pickleball Court(s), Trail(s), Gated, Spa/Hot Tub, Maintenance, Barbecue
ParkingN/A
ViewNo
WaterfrontYes
PoolNo
Interior
Interior FeaturesCeiling Fans(s), Open Floorplan, Split Bedroom, Eat-in Kitchen, Living Room/Dining Room Combo, Stone Counters, Thermostat, Window Treatments, Solid Surface Counters
HeatingCentral
CoolingCentral Air
FlooringTile, Ceramic Tile
FireplaceN/A
Stories2
AppliancesCooktop, Dishwasher, Disposal, Dryer, Ice Maker, Microwave, Refrigerator, Washer, Electric Water Heater, Range
Exterior
Exterior FeaturesStorage, Tennis Court(s), Lighting, Balcony, Outdoor Grill
ConstructionFrame
FoundationStilt/On Piling
RoofShingle
FencingN/A
Lot FeaturesPaved, Sidewalk
School Information
ElementaryThe Island School
MiddleLa Ainger Middle
HighLemon Bay High
Additional Information
Date ListedOctober 19, 2026
Days on Market1
ZoningRMF-T
Direction FacesNorthwest
New ConstructionNo
Mortgage Calculator
$
%
Years
Percent per year
This calculator provides estimates for informational purposes only and is not a loan offer, pre-approval, or commitment to lend. Actual rates, payments, and loan terms vary by lender and are subject to credit approval, income/asset verification, and market conditions. Property tax and homeowners insurance shown are estimates and may differ. PMI applies when the down payment is under 20%. For an official Loan Estimate, contact a licensed mortgage lender. PARSLEY BALDWIN REAL ESTATE is a licensed real estate brokerage, not a mortgage lender. Equal Housing Opportunity.
1 day on market
Listed by: Michelle Finley · 941-204-4000—PARSLEY BALDWIN REAL ESTATE · 941-964-2700
Updated from Real Estate Market Data

MLS/IDX data last updated: October 24, 2026 2:03 PM . All data is obtained from various sources and may not have been verified by the broker or MLS GRID. Supplied Open House Information is subject to change without notice. All information should be independently reviewed and verified for accuracy. Properties may or may not be listed by the office/agent presenting the information
Location

Get in Touch
You may also like


