$
6031 BANCROFT BLVD
Orlando, Orange, FL, 32833
Active$1,185,000
$218/sqft
6Beds
6Baths
5,440Sq Ft
2004Built
94Days on Market
About this home
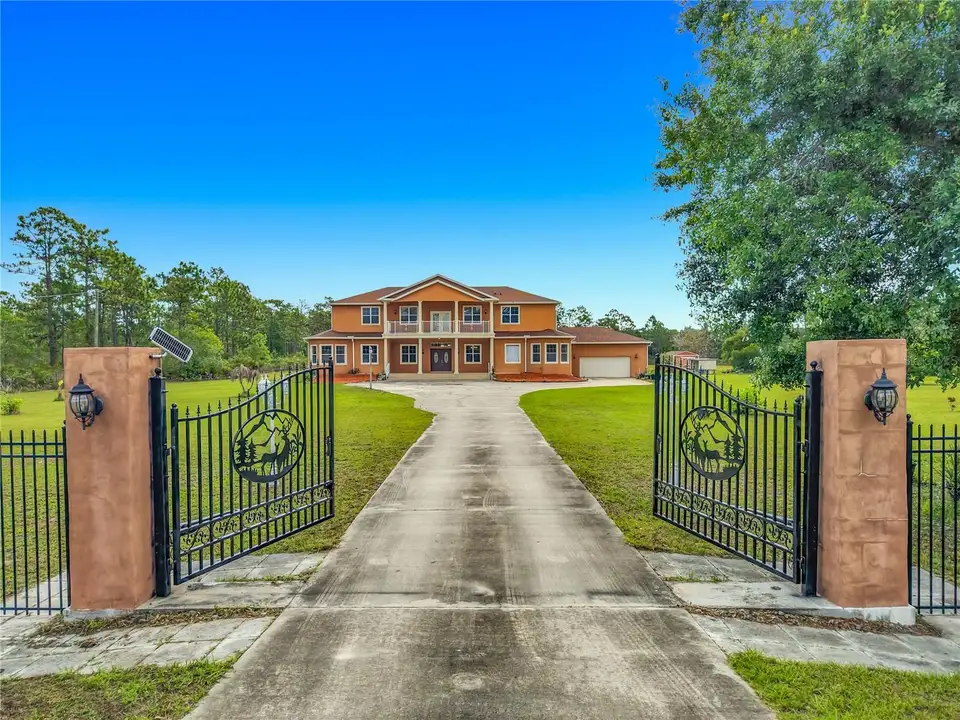
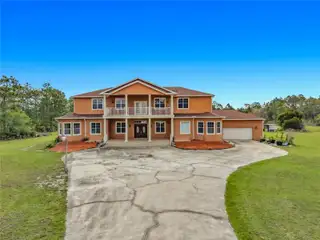
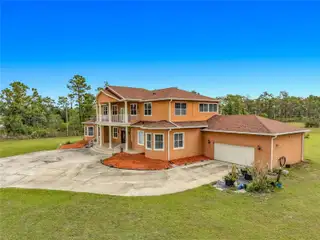
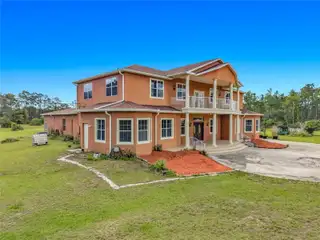
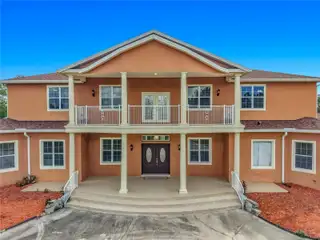
Virtually Staged. One or more photo(s) has been virtually staged. Dreams do come true! Welcome to your private slice of paradise in Wedgefield! This impressive custom-built estate includes over 5,000 square feet of living space with 6 bedrooms and 6 bathrooms, beautifully set on 4.77 acres and zoned A-2, so you can bring your horses, goats, chickens and more. Built in 2004 and well-maintained, this property blends peaceful country living with modern convenience and community amenities, including an 18-hole golf course, playgrounds, sports courts and nearby Hal Scott Preserve for hiking, biking and nature lovers. A 5-foot wrought iron fence spans the 360-foot front yard with a 20-foot wrought iron electric gate and pedestrian gates on either side, while the rest of the property is enclosed with 5-foot wire fencing - animals and added privacy. The enormous front and back yards for play, gardening, entertaining and enjoying the quiet setting, and the 288 sq. ft. Tuff Shed provides excellent additional storage. Step up to the Shark Coating front porch and through the double-door entry into a grand foyer that sets the tone for the rest of the home. Gorgeous inlaid porcelain tile flows throughout the first-floor living areas, and arched vaulted ceilings add volume and elegance. To one side of the foyer is a welcoming sitting room, and to the other, a formal dining area ready for large gatherings. The spacious, open kitchen anchors the main level with granite countertops, a granite breakfast bar, recessed lighting, abundant cabinetry and a huge walk-in pantry. The open concept layout connects all the spaces, giving you endless options for arranging living, dining and entertaining spaces to suit your lifestyle. On one side of the main floor you will find a guest bedroom with its own private bathroom featuring a Jacuzzi tub with shower - great for visiting guests or multi-generational living. The opposite side of the home hosts two individual office spaces, each with its own exterior entrance and one with a half bath, creating a setup for remote work, home-based business, studio or hobby spaces. The main floor primary suite is a true retreat, complete with a tranquil sitting area and separate dual walk-in closets. The expansive primary bath includes glass-enclosed shower, luxurious Jacuzzi garden tub and dual vanities, giving spa-like experience at home. French doors from main living area open out to 1,100 sq. ft. screened lanai with porcelain tile flooring and a peaceful forest view. This impressive outdoor living area includes counter space with cabinets, a sink and a convenient half bath - for hosting parties, enjoying quiet mornings with coffee, or relaxing after a long day without ever leaving your property. Up the grand curved staircase, a loft area opens to a balcony overlooking the front yard, giving you yet another beautiful space to relax or gather. Four additional bedrooms extend off the loft, two on each side, and each pair of bedrooms is served by a bathroom with a Jacuzzi tub and shower. One of the upstairs bedrooms features its own private sunroom, adding even more flexible living space for a reading nook, playroom, workout area or creative studio. This home is truly impressive - space, serenity and versatility inside and out! Come experience the peaceful setting and spectacular location. Some photos have been virtually rendered.
Facts & Features
MLS ID#MFRO6418103
Price$1,185,000
StatusActive
Bedrooms6
Bathrooms6
Full Baths4
Half Baths2
Square Footage5,440 sqft
Acres4.7700
Year Built2004
TypeResidential
SubtypeSingle Family Residence
StyleN/A
Community Information
Address6031 BANCROFT BLVD
SubdivisionRocket Citya
CityOrlando
CountyOrange
StateFL
Zip Code32833
Senior CommunityNo
Amenities
AmenitiesN/A
ParkingN/A
ViewNo
WaterfrontNo
PoolNo
Interior
Interior FeaturesCeiling Fans(s), High Ceilings, Open Floorplan, Split Bedroom, Walk-In Closet(s), Eat-in Kitchen, Living Room/Dining Room Combo, Kitchen/Family Room Combo, Stone Counters, Thermostat, Window Treatments, Primary Bedroom Main Floor
HeatingCentral
CoolingCentral Air
FlooringLaminate, Tile, Hardwood
FireplaceDecorative
StoriesN/A
AppliancesCooktop, Dishwasher, Disposal, Dryer, Microwave, Refrigerator, Washer, Electric Water Heater, Range, Convection Oven
Exterior
Exterior FeaturesRain Gutters, Storage, Lighting, Private Mailbox, Balcony
ConstructionBlock, Stucco
FoundationSlab
RoofShingle
FencingN/A
Lot FeaturesN/A
School Information
ElementaryN/A
MiddleN/A
HighN/A
Additional Information
Date ListedJune 18, 2026
Days on Market94
ZoningA-2
Direction FacesWest
New ConstructionNo
Mortgage Calculator
$
%
Years
Percent per year
This calculator provides estimates for informational purposes only and is not a loan offer, pre-approval, or commitment to lend. Actual rates, payments, and loan terms vary by lender and are subject to credit approval, income/asset verification, and market conditions. Property tax and homeowners insurance shown are estimates and may differ. PMI applies when the down payment is under 20%. For an official Loan Estimate, contact a licensed mortgage lender. BEYCOME OF FLORIDA LLC is a licensed real estate brokerage, not a mortgage lender. Equal Housing Opportunity.
94 days on market
Listed by: Steven Koleno · 804-656-5007—BEYCOME OF FLORIDA LLC · 804-656-5007
Updated from Real Estate Market Data

MLS/IDX data last updated: October 24, 2026 2:03 PM . All data is obtained from various sources and may not have been verified by the broker or MLS GRID. Supplied Open House Information is subject to change without notice. All information should be independently reviewed and verified for accuracy. Properties may or may not be listed by the office/agent presenting the information
Location

Get in Touch
You may also like


