$


601 GREENBRIAR DR
Brandon, Hillsborough, FL, 33511
Active$499,000
$227/sqft
4Beds
3Baths
2,194Sq Ft
1970Built
0Days on Market
About this home
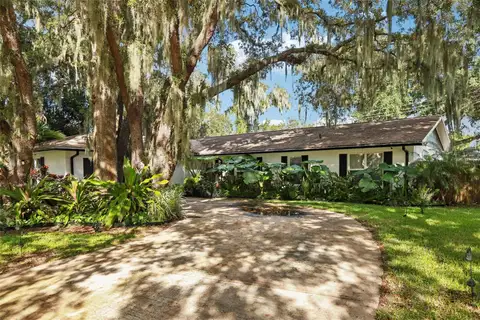
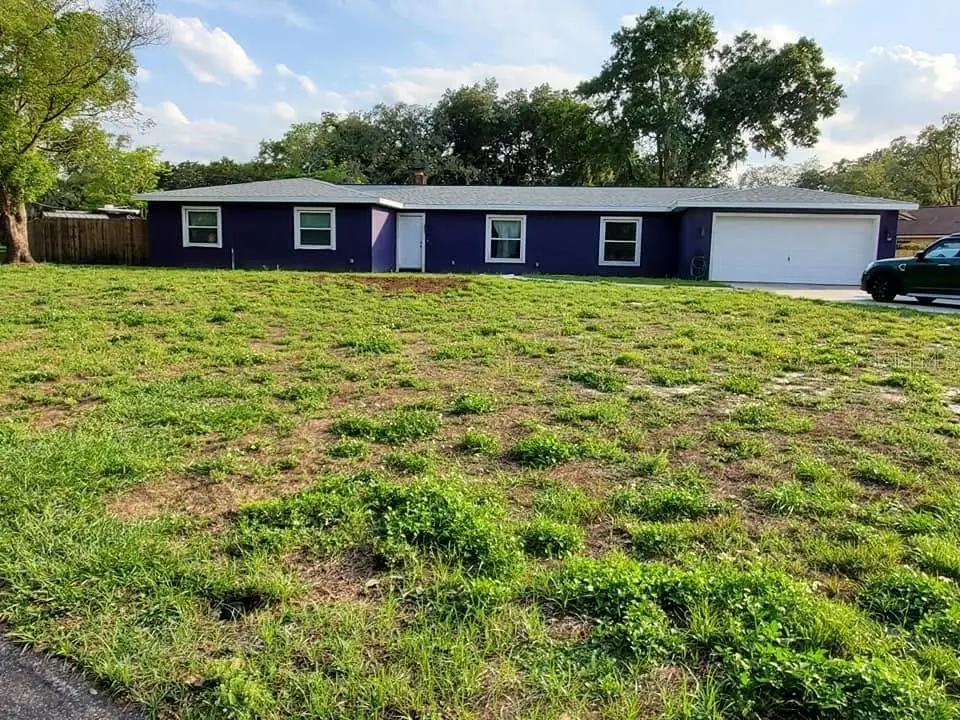
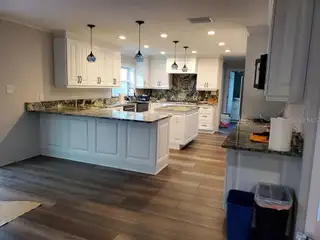
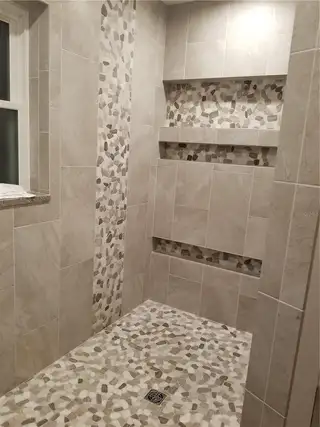
A unique opportunity for complete peace of mind—this **FULL REMODEL** offers high-end luxury paired with a massive list of capital improvements. The interior features a chef’s kitchen with exotic granite and a spa-inspired primary suite, but the real value lies in the extensive structural updates. Enjoy a **NEW SHINGLE ROOF (2021)**, **NEW STUCCO (2020)**, **NEW A/C Unit** and **NEW DOUBLE-PANE LOW-E WINDOWS AND SLIDERS**. Step inside to an airy, open floor plan defined by luxury laminate and tile flooring, accented by elegant crown molding and custom trim throughout. The heart of the home is the chef’s kitchen, a true showpiece featuring exotic granite countertops and backsplashes, a professional GAS cooktop with a vented hood, and a double wall oven. Thoughtful touches like a fireclay farm sink, recessed refrigerator, pot & pan drawers, and a dedicated coffee bar make this space both functional and breathtaking. The primary suite serves as a private sanctuary, boasting a large walk-in closet with built-in organizers and a spa-inspired bathroom. Indulge in the oversized dual shower featuring a rain showerhead, dual handheld sprayers, and sleek quartz surfaces. What truly sets this property apart is the extensive list of high-value improvements. Infrastructure is top-tier with UNDERGROUND PLUMBING RELINED (2024), NEW DOMESTIC WATER LINES, NEW DRYWALL, and NEW INSULATION. Modern comforts include a WHOLE-HOUSE WATER FILTRATION SYSTEM and NEW DUCTWORK (2021). Main Garage features a A/C unit with a HURRICANE-RATED INSULATED GARAGE DOOR (2023). Outside, the property boasts a **600 SQFT DETACHED GARAGE that has electric to it.**. Home is Sold with a **1-YEAR HOME WARRANTY**, this home is engineered for longevity and quality you can trust. MUST SEE TODAY!
Facts & Features
MLS ID#MFRL4965668
Price$499,000
StatusActive
Bedrooms4
Bathrooms3
Full Baths2
Half Baths1
Square Footage2,194 sqft
Acres0.4400
Year Built1970
TypeResidential
SubtypeSingle Family Residence
StyleTraditional
Community Information
Address601 GREENBRIAR DR
SubdivisionPonderosa 2Nd Add
CityBrandon
CountyHillsborough
StateFL
Zip Code33511
Senior CommunityNo
Amenities
AmenitiesN/A
ParkingN/A
ViewNo
WaterfrontNo
PoolNo
Interior
Interior FeaturesOpen Floorplan
HeatingCentral
CoolingCentral Air
FlooringTile
FireplaceWood Burning
StoriesN/A
AppliancesDishwasher, Microwave, Refrigerator, Range, Convection Oven, Exhaust Fan, Gas Cooktop
Exterior
Exterior FeaturesN/A
ConstructionBlock, Stucco
FoundationSlab
RoofShingle
FencingN/A
Lot FeaturesIn County, Paved
School Information
ElementaryKingswood-Hb
MiddleRodgers-Hb
HighBloomingdale-Hb
Additional Information
Date ListedOctober 24, 2026
Days on Market0
ZoningRSC-3
Direction FacesSouthwest
New ConstructionNo
Mortgage Calculator
$
%
Years
Percent per year
This calculator provides estimates for informational purposes only and is not a loan offer, pre-approval, or commitment to lend. Actual rates, payments, and loan terms vary by lender and are subject to credit approval, income/asset verification, and market conditions. Property tax and homeowners insurance shown are estimates and may differ. PMI applies when the down payment is under 20%. For an official Loan Estimate, contact a licensed mortgage lender. COLDWELL BANKER REALTY is a licensed real estate brokerage, not a mortgage lender. Equal Housing Opportunity.
0 days on market
Listed by: Kimberly Inks · 352-206-4067—COLDWELL BANKER REALTY · 863-687-2233
Updated from Real Estate Market Data

MLS/IDX data last updated: October 24, 2026 2:03 PM . All data is obtained from various sources and may not have been verified by the broker or MLS GRID. Supplied Open House Information is subject to change without notice. All information should be independently reviewed and verified for accuracy. Properties may or may not be listed by the office/agent presenting the information
Location

Get in Touch
You may also like