$


6003 CAT CLAW LN
Bradenton, Manatee, FL, 34210
Active$1,850,000
$455/sqft
4Beds
5Baths
4,069Sq Ft
2024Built
3Days on Market
About this home
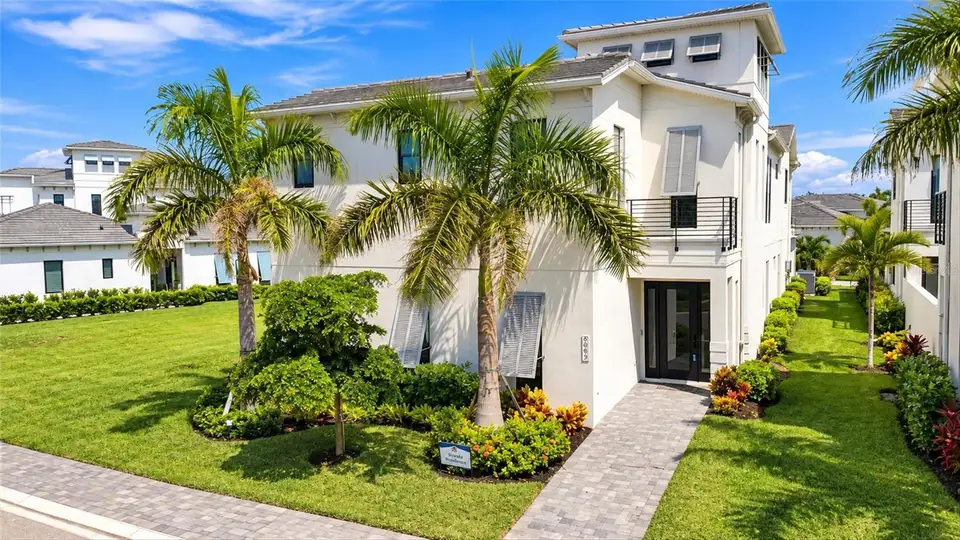
Exceptional in both scale and finish, 6003 Cat Claw Lane presents a rare opportunity in the gated Aqua Lagoon community. Meticulously maintained by its original owners, this furnished 4-bedroom, 5-bath Medallion Homes Salt Meadow floor plan offers 4,069 square feet of living space with extensive premium upgrades and custom finishes. The home was extended an additional 8 feet, with another 8-foot extension added to the oversized 3-car garage, creating exceptional space and functionality. The extended homesite features a large open grass easement along the side, providing separation from neighboring homes and privacy throughout the pool courtyard. The heart of the home opens to a private outdoor oasis. Fully opening sliders connect the kitchen and living areas to an oversized heated pool featuring a waterfall, tanning ledge, and built-in bench. The courtyard includes an outdoor grilling station with a dedicated gas line and POLYWOOD furnishings. The gourmet kitchen features a Sub-Zero refrigerator, cabinetry extended to the ceiling, deep pull-out lower cabinet storage and custom ceiling details. The expanded dining area features a built-in wet bar with sink, beverage and wine cooler, and Scotsman ice maker. Custom ceiling treatments continue through the living room and primary suite, while wood beams with integrated rope lighting create a dramatic architectural element above the two-story entry. The living room features a fireplace, SONOS sound bar and integrated ceiling speakers. A dedicated office/den with custom cabinetry and double barn-style doors provides a beautifully finished work-from-home space. Arhaus lighting in the office, dining room and entry, custom window coverings throughout, and an impressive $65,000 glass staircase further distinguish the interior. A first-floor guest bedroom is located just off the pool courtyard, with a full bath nearby. Upstairs, an expansive loft provides a second living area. One guest bedroom enjoys its own private balcony, while another features an en suite bath. The spacious primary suite overlooks the pool courtyard from its private balcony and includes a large walk-in closet and a luxurious primary bath with separate vanities, built-in soaking tub and oversized walk-in shower with dual rain heads. Storage has been upgraded throughout with wood shelving in the closets and pantry. The second-floor laundry room includes a Speed Queen washer and dryer, while the oversized 3-car garage offers built-in overhead storage, commercial ice maker, additional refrigerator/freezer and utility sink. The home is offered largely furnished with pieces primarily from Arhaus, along with Ethan Allen furnishings in the primary suite. Additional features include a split-king Tempur-Pedic adjustable bed with massage function, whole-home Generac generator, Ring cameras, Eero mesh Wi-Fi system and wall-mounted televisions throughout. From the expanded floor plan and oversized garage to the larger heated pool, premium furnishings, extensive custom finishes and unusually private homesite, this residence stands apart within Aqua Lagoon. Residents enjoy access to Aqua Lagoon's signature approximately 4-acre tropical lagoon and beach area, just a short walk or ride from the home. Conveniently located near IMG Academy, IMG Golf & Country Club, Anna Maria Island, Cortez Village, SRQ Airport, UTC and St. Armands Circle, this is an exceptional opportunity to enjoy a highly upgraded home and the coastal Florida lifestyle.
Facts & Features
MLS ID#MFRA4706864
Price$1,850,000
StatusActive
Bedrooms4
Bathrooms5
Full Baths5
Half Baths0
Square Footage4,069 sqft
Acres0.2100
Year Built2024
TypeResidential
SubtypeSingle Family Residence
StyleContemporary
Community Information
Address6003 CAT CLAW LN
SubdivisionAqua Lagoon
CityBradenton
CountyManatee
StateFL
Zip Code34210
Senior CommunityNo
Amenities
AmenitiesN/A
ParkingN/A
ViewNo
WaterfrontNo
PoolYes
Interior
Interior FeaturesCeiling Fans(s), High Ceilings, Open Floorplan, Eat-in Kitchen, Solid Wood Cabinets, Cathedral Ceiling(s), Kitchen/Family Room Combo, Stone Counters, Thermostat, Window Treatments, PrimaryBedroom Upstairs, Built-in Features, Coffered Ceiling(s), Wet Bar
HeatingNatural Gas
CoolingCentral Air
FlooringTile
FireplaceLiving Room, Decorative, Electric
Stories2
AppliancesBuilt-In Oven, Dishwasher, Dryer, Ice Maker, Microwave, Refrigerator, Washer, Bar Fridge, Wine Refrigerator, Gas Water Heater
Exterior
Exterior FeaturesStorage, Sidewalk, Outdoor Grill, Courtyard, Private Entrance, Shade Shutter(s)
ConstructionBlock, Stucco
FoundationSlab
RoofConcrete, Tile
FencingN/A
Lot FeaturesLandscaped, Paved, Level, Near Golf Course, Sidewalk, Private
School Information
ElementarySea Breeze Elementary
MiddleWd Sugg Middle
HighBayshore High
Additional Information
Date ListedSeptember 23, 2026
Days on Market3
ZoningPD-R
Direction FacesSouth
New ConstructionNo
Mortgage Calculator
$
%
Years
Percent per year
This calculator provides estimates for informational purposes only and is not a loan offer, pre-approval, or commitment to lend. Actual rates, payments, and loan terms vary by lender and are subject to credit approval, income/asset verification, and market conditions. Property tax and homeowners insurance shown are estimates and may differ. PMI applies when the down payment is under 20%. For an official Loan Estimate, contact a licensed mortgage lender. COLDWELL BANKER REALTY is a licensed real estate brokerage, not a mortgage lender. Equal Housing Opportunity.
3 days on market
Listed by: Matthew Huffman · 941-567-9365—COLDWELL BANKER REALTY · 941-383-6411
Updated from Real Estate Market Data

MLS/IDX data last updated: October 24, 2026 2:03 PM . All data is obtained from various sources and may not have been verified by the broker or MLS GRID. Supplied Open House Information is subject to change without notice. All information should be independently reviewed and verified for accuracy. Properties may or may not be listed by the office/agent presenting the information
Location

Get in Touch
You may also like