$

6001 WESTGATE DR #2124
Orlando, Orange, FL, 32835
Active$215,000
$160/sqft
2Beds
2Baths
1,344Sq Ft
1999Built
27Days on Market
About this home
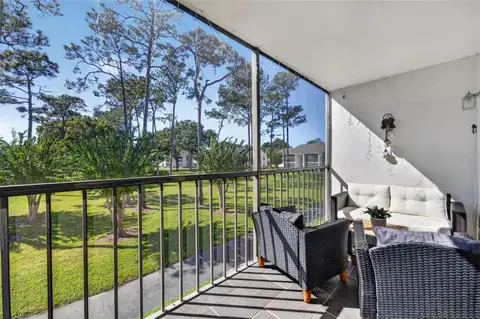
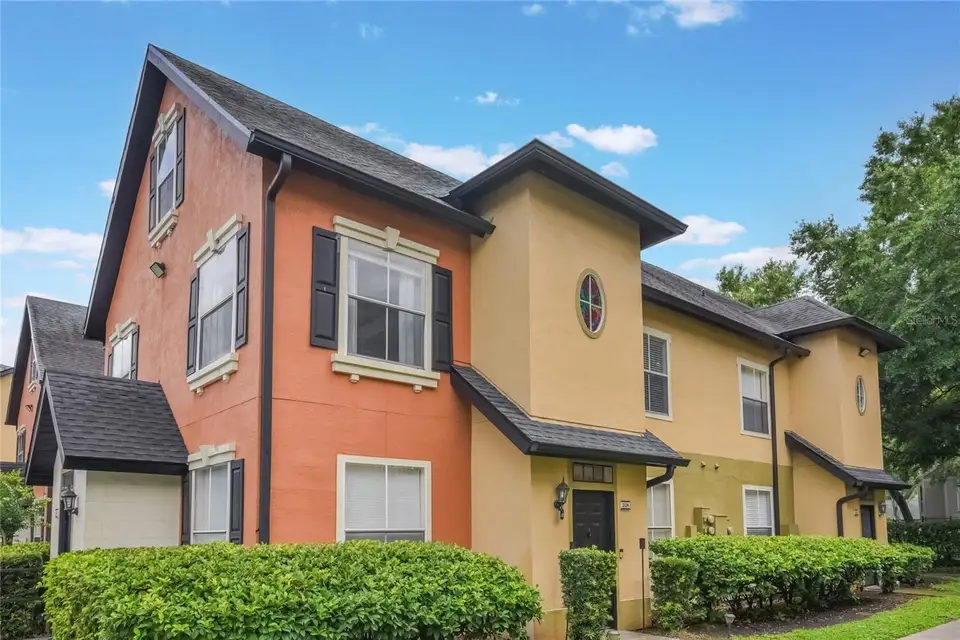
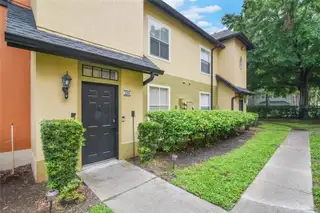
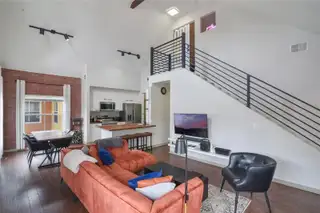
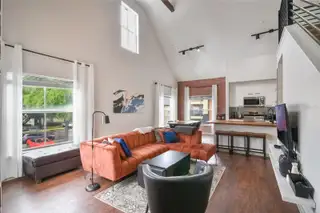
Welcome to your next chapter in the heart of Metrowest! This beautiful 2-bedroom, 2-bath condo with a loft sits in the gated community of The Fountains—just 15 minutes from Universal Studios, major highways, Valencia College, and all the fun on International Drive. Whether you're a first-time buyer or an investor looking for a smart addition to your portfolio, this one checks the boxes. Inside, you’ll find soaring vaulted ceilings that make the open floor plan feel light and airy. The living and dining space is perfect for entertaining or just kicking back, and the kitchen has everything you need—from a breakfast bar to an eat-in nook for your morning coffee. The primary suite features a spacious walk-in closet, and the second bedroom is generously sized with easy access to the second full bath. Need a home office or maybe a third bedroom? The loft has you covered with plenty of flexibility. Enjoy resort-style perks like a community pool, fitness center, clubhouse, picnic space, and a peaceful deck overlooking a pond. Laundry day is easy with an interior laundry closet, plus there’s extra storage throughout. You’re also close to great shopping, restaurants, and downtown Orlando. Whether you’re looking for a cozy place to call home or a property with income potential, this one is worth a look. Schedule your private showing and see why life at The Fountains just feels right.
Facts & Features
MLS ID#MFRO6441453
Price$215,000
StatusActive
Bedrooms2
Bathrooms2
Full Baths2
Half Baths0
Square Footage1,344 sqft
Acres0.1100
Year Built1999
TypeResidential
SubtypeCondominium
StyleN/A
Community Information
Address6001 WESTGATE DR #2124
SubdivisionFountains/Metro West
CityOrlando
CountyOrange
StateFL
Zip Code32835
Senior CommunityNo
Amenities
AmenitiesN/A
ParkingN/A
ViewNo
WaterfrontNo
PoolNo
Interior
Interior FeaturesCeiling Fans(s), High Ceilings, Open Floorplan, Vaulted Ceiling(s), Walk-In Closet(s), Eat-in Kitchen, Cathedral Ceiling(s), Living Room/Dining Room Combo, Kitchen/Family Room Combo, Thermostat, PrimaryBedroom Upstairs, Built-in Features
HeatingCentral
CoolingCentral Air
FlooringLaminate
FireplaceN/A
Stories3
AppliancesDishwasher, Disposal, Dryer, Microwave, Refrigerator, Washer, Electric Water Heater, Range
Exterior
Exterior FeaturesLighting, Sidewalk
ConstructionStucco, Frame
FoundationSlab
RoofShingle
FencingN/A
Lot FeaturesN/A
School Information
ElementaryMetro West Elem
MiddleChain Of Lakes Middle
HighOlympia High
Additional Information
Date ListedSeptember 14, 2026
Days on Market27
ZoningR-3B
Direction FacesNortheast
New ConstructionNo
Mortgage Calculator
$
%
Years
Percent per year
This calculator provides estimates for informational purposes only and is not a loan offer, pre-approval, or commitment to lend. Actual rates, payments, and loan terms vary by lender and are subject to credit approval, income/asset verification, and market conditions. Property tax and homeowners insurance shown are estimates and may differ. PMI applies when the down payment is under 20%. For an official Loan Estimate, contact a licensed mortgage lender. METROPOLIS R.E. SOLUTIONS, LLC is a licensed real estate brokerage, not a mortgage lender. Equal Housing Opportunity.
27 days on market
Listed by: Melissa Hastings · 407-408-7529—METROPOLIS R.E. SOLUTIONS, LLC · 407-282-1600
Updated from Real Estate Market Data

MLS/IDX data last updated: October 25, 2026 6:02 AM . All data is obtained from various sources and may not have been verified by the broker or MLS GRID. Supplied Open House Information is subject to change without notice. All information should be independently reviewed and verified for accuracy. Properties may or may not be listed by the office/agent presenting the information
Location

Get in Touch
You may also like