$


6000 CLEVELAND DR
Punta Gorda, Charlotte, FL, 33982
Active$1,225,000
$367/sqft
5Beds
4Baths
3,338Sq Ft
2006Built
17Days on Market
About this home
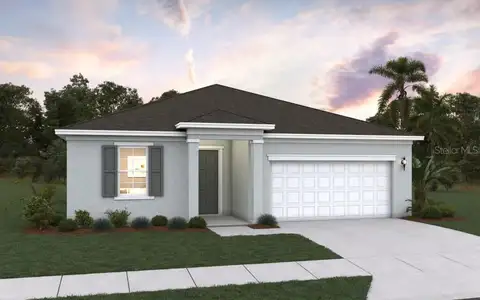
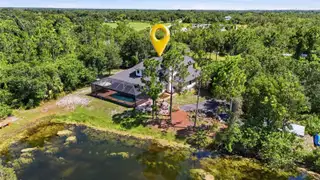
Experience the pinnacle of luxury country living with this extraordinary 5-bedroom, 4-bathroom estate on just over 4 private acres in Punta Gorda. This fully remodeled property offers a 2,700 sq. ft. main residence, a 638 sq. ft. detached studio apartment, 5 garage spaces, an oversized heated pool, and a private stocked pond—all while being just minutes from shopping, dining, I-75, and Downtown Punta Gorda. Blending refined finishes with exceptional outdoor living, this one-of-a-kind estate offers the perfect balance of privacy, versatility, and convenience. INTERIOR FEATURES • 5 bedrooms, 4 bathrooms • High ceilings, crown molding & plantation shutters • Tile flooring throughout the main level • Formal living and dining rooms • Family room with quartz wood-burning fireplace • Main-floor guest bedroom/flex room with nearby full bath • Oversized laundry room with built-in desk, utility sink & cabinetry GOURMET KITCHEN • Fully remodeled (2024) • Stainless steel appliances including double ovens, full size freezer and full size refrigerator, electric cooktop • Quartz countertops • Farmhouse sink • 10' center island with seating & storage • Dinette overlooking the pool & pond PRIMARY SUITE • Sitting area • Walk-in closet • 2026 remodeled en-suite bath • Dual vanities • Walk-in shower • Private water closet with separate bidet GUEST BEDROOMS • Two upstairs guest bedrooms • Built-in closets • Shared full bathroom DETACHED STUDIO APARTMENT • 638 sq. ft. with private entrance • Kitchenette with cooktop, refrigerator & dishwasher • Full bathroom with walk-in shower • Office/dining nook • Newer A/C • Ideal for guests, multigenerational living, or rental income OUTDOOR LIVING • 43' x 31' screened lanai • Stamped epoxy flooring • Panoramic screen enclosure • Oversized heated pool • Paver pool deck • Paver patio with built-in fire pit • Gazebo with electricity, fans & TV • Private stocked pond • Beautifully landscaped grounds GARAGES & OUTBUILDINGS • Attached insulated & air-conditioned 2-car garage • Detached 3-car garage with workshop • Laundry servicing the studio apartment • 50-amp EV charging outlet • Barn-style storage building with electricity & attic fan • Plant nursery with dedicated well & storage shed • Well house & additional carports • Agricultural exemption for a bee farm RECENT UPDATES • 2024 complete remodel of main home & studio apartment • 2025 stone-coated steel roofs on main home & detached garage/studio • 2025 metal roofs on pavilion, nursery barn & carports • 2025 interior & exterior paint • New pool pump & well pump • New paver patio with fire pit • Newer hot water heaters • Heated pool installed 2017 LOCATION HIGHLIGHTS • Private 4+ acre estate • Minutes to shopping, dining & medical facilities • Easy access to I-75 & US-17 • Close to Downtown Punta Gorda • Near Charlotte Harbor, boating, fishing, golf & Gulf beaches Whether you're searching for a private family estate, multigenerational property, or the ultimate place to entertain, this exceptional home delivers luxurious living, unmatched flexibility, and peaceful country surroundings just minutes from the best of Punta Gorda. From the beautifully renovated interiors to the resort-style outdoor spaces and detached studio apartment, every detail has been thoughtfully designed to create a truly one-of-a-kind property. Schedule your private showing today!
Facts & Features
MLS ID#MFRC7528495
Price$1,225,000
StatusActive
Bedrooms5
Bathrooms4
Full Baths4
Half Baths0
Square Footage3,338 sqft
Acres4.1200
Year Built2006
TypeResidential
SubtypeSingle Family Residence
StyleFlorida
Community Information
Address6000 CLEVELAND DR
SubdivisionTown Estates
CityPunta Gorda
CountyCharlotte
StateFL
Zip Code33982
Senior CommunityNo
Amenities
AmenitiesN/A
ParkingN/A
ViewNo
WaterfrontYes
PoolYes
Interior
Interior FeaturesCeiling Fans(s), High Ceilings, Vaulted Ceiling(s), Walk-In Closet(s), Eat-in Kitchen, Solid Wood Cabinets, Living Room/Dining Room Combo, Kitchen/Family Room Combo, Stone Counters, Thermostat, Crown Molding, PrimaryBedroom Upstairs, Tray Ceiling(s)
HeatingCentral, Electric
CoolingCentral Air
FlooringTile, Carpet
FireplaceWood Burning, Family Room, Stone
Stories2
AppliancesBuilt-In Oven, Cooktop, Dishwasher, Dryer, Microwave, Refrigerator, Washer, Freezer, Water Softener
Exterior
Exterior FeaturesRain Gutters, Storage, Lighting, Private Mailbox, Other, French Doors, Hurricane Shutters, Fire Pit
ConstructionBlock, Stucco
FoundationSlab
RoofMetal
FencingN/A
Lot FeaturesIn County, Landscaped, Paved, Oversized Lot
School Information
ElementaryN/A
MiddleN/A
HighN/A
Additional Information
Date ListedJuly 25, 2026
Days on Market17
ZoningRE1
Direction FacesSouth
New ConstructionNo
Mortgage Calculator
$
%
Years
Percent per year
This calculator provides estimates for informational purposes only and is not a loan offer, pre-approval, or commitment to lend. Actual rates, payments, and loan terms vary by lender and are subject to credit approval, income/asset verification, and market conditions. Property tax and homeowners insurance shown are estimates and may differ. PMI applies when the down payment is under 20%. For an official Loan Estimate, contact a licensed mortgage lender. KW PEACE RIVER PARTNERS is a licensed real estate brokerage, not a mortgage lender. Equal Housing Opportunity.
17 days on market
Listed by: Matthew Patterson · 941-875-4177—KW PEACE RIVER PARTNERS · 941-875-9060
Updated from Real Estate Market Data

MLS/IDX data last updated: October 24, 2026 2:03 PM . All data is obtained from various sources and may not have been verified by the broker or MLS GRID. Supplied Open House Information is subject to change without notice. All information should be independently reviewed and verified for accuracy. Properties may or may not be listed by the office/agent presenting the information
Location

Get in Touch
You may also like