$
5995 SW 124TH WAY
Archer, Alachua, FL, 32618
Active$1,778,000
$450/sqft
4Beds
5Baths
3,954Sq Ft
2027Built
25Days on Market
About this home
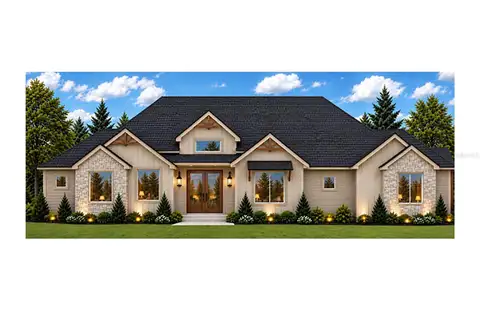
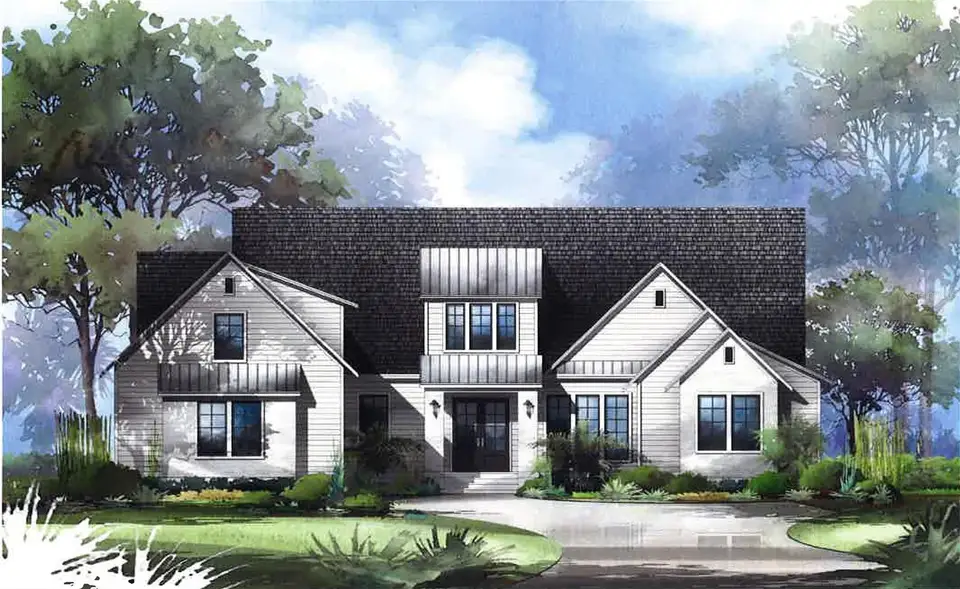
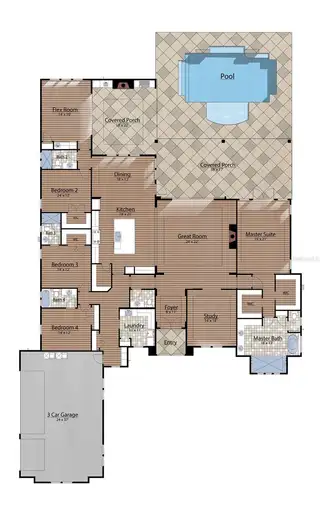
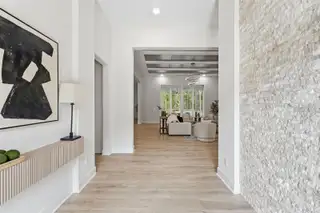
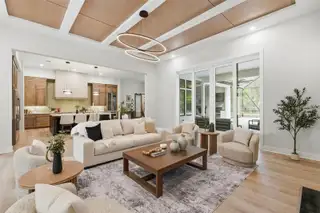
Pre-Construction. To be built. Back by popular demand, Warring Home’s extremely well-received Canmore model, praised for its perfect floor plan, will be built in Flint Rock Agrihood, a luxury residential neighborhood!* The gourmet kitchen features an oversized refrigerator and separate freezer, a 48” dual-fuel professional range, and all the custom touches of a true “cook’s kitchen.” The open floor plan boasts 12’ ceilings in the Great Room, Dining Room, and Kitchen. The oversized primary suite has dual walk-in closets and a spa-like bathroom featuring a tub niche, oversized shower, and a makeup area with pull-out caddies on each side of the vanity seating space. The flex room opens to the rear lanai, making it the perfect space for game-day parties and family game nights. The expansive rear lanai offers a large sitting area overlooking the custom pool with a waterfall, as well as a dining area with a custom wood tray ceiling, summer kitchen, TV niche, and fireplace. The low-maintenance exterior is constructed of smooth Hardie board, complemented by a professionally designed landscape package. Additional features include double-paned insulated vinyl windows, gas tankless water heaters, and spray foam insulation in the attic. *Pending ARB Approval of plans. Photos and rendering are repesentational only.
Facts & Features
MLS ID#MFRGC539703
Price$1,778,000
StatusActive
Bedrooms4
Bathrooms5
Full Baths4
Half Baths1
Square Footage3,954 sqft
Acres1.0200
Year Built2027
TypeResidential
SubtypeSingle Family Residence
StyleCustom
Community Information
Address5995 SW 124TH WAY
SubdivisionFlint Rock Agrihood
CityArcher
CountyAlachua
StateFL
Zip Code32618
Senior CommunityNo
Amenities
AmenitiesClubhouse, Trail(s), Gated, Fence Restrictions
ParkingN/A
ViewNo
WaterfrontNo
PoolYes
Interior
Interior FeaturesCeiling Fans(s), High Ceilings, Open Floorplan, Split Bedroom, Walk-In Closet(s), Solid Wood Cabinets, Cathedral Ceiling(s), Living Room/Dining Room Combo, Kitchen/Family Room Combo, Stone Counters, Thermostat, Crown Molding, Built-in Features, Coffered Ceiling(s), Tray Ceiling(s), Wet Bar, Dry Bar
HeatingCentral, Electric, Zoned
CoolingCentral Air, Zoned
FlooringTile, Luxury Vinyl
FireplaceLiving Room, Gas, Ventless, Outside
StoriesN/A
AppliancesDishwasher, Disposal, Microwave, Refrigerator, Range, Range Hood, Bar Fridge, Tankless Water Heater, Gas Water Heater
Exterior
Exterior FeaturesRain Gutters, Sliding Doors, Outdoor Grill, Outdoor Kitchen
ConstructionHardiPlank Type, Stone, Frame
FoundationSlab
RoofShingle
FencingN/A
Lot FeaturesLandscaped
School Information
ElementaryN/A
MiddleN/A
HighN/A
Additional Information
Date ListedApril 24, 2026
Days on Market25
ZoningSFR
Direction FacesSouth
New ConstructionYes
Mortgage Calculator
$
%
Years
Percent per year
This calculator provides estimates for informational purposes only and is not a loan offer, pre-approval, or commitment to lend. Actual rates, payments, and loan terms vary by lender and are subject to credit approval, income/asset verification, and market conditions. Property tax and homeowners insurance shown are estimates and may differ. PMI applies when the down payment is under 20%. For an official Loan Estimate, contact a licensed mortgage lender. COLDWELL BANKER M.M. PARRISH REALTORS is a licensed real estate brokerage, not a mortgage lender. Equal Housing Opportunity.
25 days on market
Listed by: Kris Kelly · 352-514-4544—COLDWELL BANKER M.M. PARRISH REALTORS · 352-335-4999
Updated from Real Estate Market Data

MLS/IDX data last updated: October 24, 2026 2:03 PM . All data is obtained from various sources and may not have been verified by the broker or MLS GRID. Supplied Open House Information is subject to change without notice. All information should be independently reviewed and verified for accuracy. Properties may or may not be listed by the office/agent presenting the information
Location

Get in Touch
You may also like