$


5975 WINCHESTER ISLE RD
Orlando, Orange, FL, 32829
Active$650,000
$216/sqft
5Beds
3Baths
3,007Sq Ft
2005Built
2Days on Market
About this home
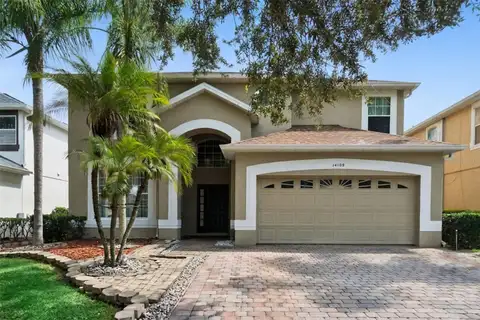
Welcome to this stunning home in the highly sought-after Vista Lakes community! With 5 bedrooms, 3 bathrooms, and approximately 3,007 sf of living space, 5975 Winchester Isle Rd offers a perfect blend of modern comfort and resort-style lifestyle The generous floor-plan features a spacious downstairs guest bedroom (ideal for mother-in-law suite or multi-gen living) and a newly remodeled first floor bathroom. Upstairs, the master suite impresses with dual walk-in closets, his & hers vanities, garden tub and separate shower stall — all designed for everyday luxury. Gourmet kitchen boasting 42” cabinetry, double ovens, stainless steel appliances and open-flow into family and dining spaces makes entertaining effortless. Gorgeous water-view from the second-floor porch invites quiet mornings or peaceful evenings overlooking the pond. The oversized backyard is ready for your private pool oasis (pool bathroom already in place!) and features a covered lanai – perfect for Florida outdoor living and entertaining. Located in a vibrant amenity-rich community: resort-style pool, tennis and basketball courts, fitness center, sidewalks, and close proximity to Lake Nona Medical City, major Orlando attractions and easy access to Orlando International Airport. Don’t miss the opportunity to call this move-in ready, beautifully maintained home your own. Contact us for a private showing today!
Facts & Features
MLS ID#MFRO6450633
Price$650,000
StatusActive
Bedrooms5
Bathrooms3
Full Baths3
Half Baths0
Square Footage3,007 sqft
Acres0.1900
Year Built2005
TypeResidential
SubtypeSingle Family Residence
StyleContemporary
Community Information
Address5975 WINCHESTER ISLE RD
SubdivisionVista Lakes Village N-3 Colonie
CityOrlando
CountyOrange
StateFL
Zip Code32829
Senior CommunityNo
Amenities
AmenitiesClubhouse, Tennis Court(s), Recreation Facilities, Playground, Basketball Court
ParkingN/A
ViewNo
WaterfrontNo
PoolNo
Interior
Interior FeaturesCeiling Fans(s), High Ceilings, Open Floorplan, Walk-In Closet(s), Eat-in Kitchen, Solid Wood Cabinets, Kitchen/Family Room Combo, Thermostat, Window Treatments, Solid Surface Counters, Other
HeatingCentral, Heat Recovery Unit
CoolingCentral Air
FlooringLaminate, Tile, Ceramic Tile, Wood
FireplaceN/A
Stories2
AppliancesBuilt-In Oven, Cooktop, Dishwasher, Disposal, Ice Maker, Microwave, Refrigerator, Electric Water Heater
Exterior
Exterior FeaturesRain Gutters, Sidewalk, Balcony
ConstructionBlock, Stucco
FoundationSlab
RoofShingle
FencingN/A
Lot FeaturesNear Public Transit, Flood Insurance Required
School Information
ElementaryVista Lakes Elem
MiddleOdyssey Middle
HighColonial High
Additional Information
Date ListedOctober 18, 2026
Days on Market2
ZoningPD
Direction FacesWest
New ConstructionNo
Mortgage Calculator
$
%
Years
Percent per year
This calculator provides estimates for informational purposes only and is not a loan offer, pre-approval, or commitment to lend. Actual rates, payments, and loan terms vary by lender and are subject to credit approval, income/asset verification, and market conditions. Property tax and homeowners insurance shown are estimates and may differ. PMI applies when the down payment is under 20%. For an official Loan Estimate, contact a licensed mortgage lender. LITTMANN CAPITAL REALTY LLC is a licensed real estate brokerage, not a mortgage lender. Equal Housing Opportunity.
2 days on market
Listed by: Yudy Vargas · 407-748-1142—LITTMANN CAPITAL REALTY LLC · 407-748-1142
Updated from Real Estate Market Data

MLS/IDX data last updated: October 24, 2026 10:12 PM . All data is obtained from various sources and may not have been verified by the broker or MLS GRID. Supplied Open House Information is subject to change without notice. All information should be independently reviewed and verified for accuracy. Properties may or may not be listed by the office/agent presenting the information
Location

Get in Touch
You may also like