$



5969 FRESH FLORA DRIVE
Wimauma, Hillsborough, FL, 33598
Active$503,990
$226/sqft
3Beds
3Baths
2,226Sq Ft
2026Built
66Days on Market
About this home
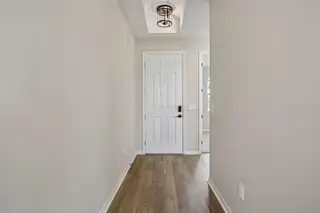
Under Construction. Discover effortless single-story living in The Plant, elevated by Ashton Woods' stunning Sapphire Collection, where vibrant blues, crisp alabaster, and layered textures create a bold yet elegant design aesthetic. A welcoming foyer leads to two secondary bedrooms and a full bath, while the heart of the home features a gourmet kitchen with a large island, walk-in pantry, and seamless flow into the dining and family rooms. A tray ceiling enhances the living space, and sliding glass doors open to a covered lanai for easy indoor-outdoor living. The private primary suite offers a tray ceiling, spacious walk-in closet, and spa-inspired bath with dual vanities, a large shower, and additional windows for abundant natural light. A connected sitting room provides the perfect space for a home office, fitness area, or private retreat. Additional highlights include 8-foot interior doors, built-in cabinetry in the valet and laundry rooms, enhanced bathroom windows, generous storage, and a two-car garage. Thoughtfully designed and beautifully curated, The Plant delivers the perfect blend of comfort, functionality, and style.
Facts & Features
MLS ID#MFRTB8540036
Price$503,990
StatusActive
Bedrooms3
Bathrooms3
Full Baths2
Half Baths1
Square Footage2,226 sqft
Acres0.1500
Year Built2026
TypeResidential
SubtypeSingle Family Residence
StyleFlorida
Community Information
Address5969 FRESH FLORA DRIVE
SubdivisionBerry Bay Phase 6 Village T
CityWimauma
CountyHillsborough
StateFL
Zip Code33598
Senior CommunityNo
Amenities
AmenitiesClubhouse, Pool, Pickleball Court(s), Trail(s), Playground
ParkingN/A
ViewNo
WaterfrontNo
PoolNo
Interior
Interior FeaturesHigh Ceilings, Open Floorplan, Walk-In Closet(s), Living Room/Dining Room Combo, Stone Counters, Thermostat, Smart Home, Primary Bedroom Main Floor, Tray Ceiling(s)
HeatingCentral, Electric
CoolingCentral Air
FlooringCarpet, Ceramic Tile, Luxury Vinyl
FireplaceN/A
Stories1
AppliancesDishwasher, Disposal, Microwave, Electric Water Heater, Range
Exterior
Exterior FeaturesLighting, Sidewalk, Sprinkler Metered, Hurricane Shutters
ConstructionBlock, Cement Siding
FoundationSlab
RoofShingle
FencingN/A
Lot FeaturesLandscaped, Paved, Sidewalk
School Information
ElementaryWimauma-Hb
MiddleShields-Hb
HighN/A
Additional Information
Date ListedAugust 18, 2026
Days on Market66
ZoningRESI
Direction FacesNorth
New ConstructionYes
Mortgage Calculator
$
%
Years
Percent per year
This calculator provides estimates for informational purposes only and is not a loan offer, pre-approval, or commitment to lend. Actual rates, payments, and loan terms vary by lender and are subject to credit approval, income/asset verification, and market conditions. Property tax and homeowners insurance shown are estimates and may differ. PMI applies when the down payment is under 20%. For an official Loan Estimate, contact a licensed mortgage lender. ASHTON WOODS FLORIDA REALTY LLC is a licensed real estate brokerage, not a mortgage lender. Equal Housing Opportunity.
66 days on market
Listed by: Reed Williams · 813-918-4491—ASHTON WOODS FLORIDA REALTY LLC · 813-918-4491
Updated from Real Estate Market Data

MLS/IDX data last updated: October 24, 2026 2:03 PM . All data is obtained from various sources and may not have been verified by the broker or MLS GRID. Supplied Open House Information is subject to change without notice. All information should be independently reviewed and verified for accuracy. Properties may or may not be listed by the office/agent presenting the information
Location

Get in Touch
You may also like