$
593 LAKESIDE DR #593
Bradenton, Manatee, FL, 34210
Active$249,900
$177/sqft
2Beds
2Baths
1,408Sq Ft
1979Built
122Days on Market
About this home
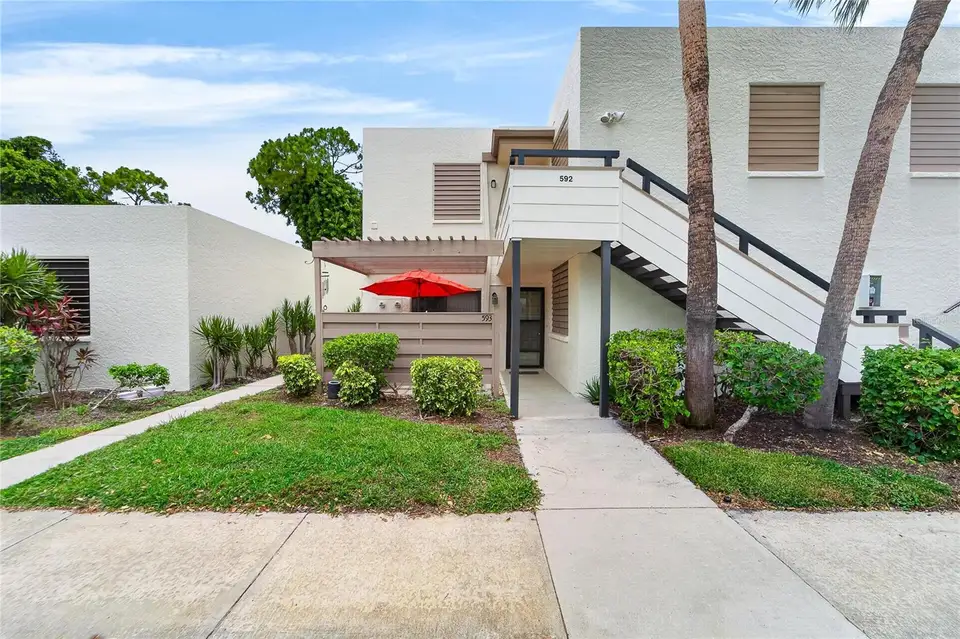
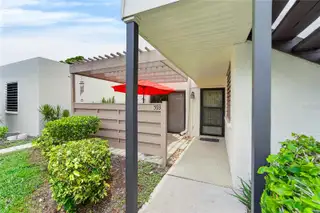
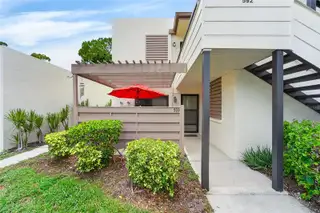
Welcome to 593 Lakeside Drive #593, a spacious FIRST-FLOOR 2-bedroom, 2-bath condominium offering 1,408 square feet of comfortable Florida living in the beautiful Wildewood Springs community. This thoughtfully designed home features a desirable split-bedroom floor plan, with each bedroom offering its own en-suite bath for added privacy and convenience. The open living and dining areas create an inviting space for everyday living and entertaining, while sliding doors bring in natural light and showcase peaceful views of the surrounding mature tropical foliage. The kitchen is equipped with newer appliances, including the range, refrigerator, microwave and dishwasher, and the washer and dryer are also included. Enjoy the convenience of first-floor living, covered parking, and being located close to one of the community’s heated pools. Wildewood Springs offers a tranquil, resort-style setting surrounded by lush landscaping, lakes, birds and wildlife, along with heated swimming pools, tennis and pickleball courts, walking areas and more. Conveniently located near shopping, dining, entertainment and the beautiful Gulf Coast beaches. Whether you are searching for a full-time residence or Florida getaway, this condo offers space, convenience and a wonderful community lifestyle. Schedule your private showing today!
Facts & Features
MLS ID#MFRTB8518661
Price$249,900
StatusActive
Bedrooms2
Bathrooms2
Full Baths2
Half Baths0
Square Footage1,408 sqft
Acres0.0000
Year Built1979
TypeResidential
SubtypeCondominium
StyleN/A
Community Information
Address593 LAKESIDE DR #593
SubdivisionWildewood Springs Stage 5D Of Lakeside
CityBradenton
CountyManatee
StateFL
Zip Code34210
Senior CommunityNo
Amenities
AmenitiesPool, Tennis Court(s)
ParkingN/A
ViewNo
WaterfrontNo
PoolNo
Interior
Interior FeaturesCeiling Fans(s), Open Floorplan, Split Bedroom, Walk-In Closet(s), Living Room/Dining Room Combo, Thermostat
HeatingHeat Pump
CoolingCentral Air
FlooringLaminate, Tile, Carpet, Vinyl
FireplaceN/A
Stories1
AppliancesDishwasher, Dryer, Microwave, Refrigerator, Washer, Range
Exterior
Exterior FeaturesSidewalk
ConstructionStucco
FoundationSlab
RoofMembrane
FencingN/A
Lot FeaturesPaved, Level, Sidewalk
School Information
ElementaryN/A
MiddleN/A
HighN/A
Additional Information
Date ListedJune 13, 2026
Days on Market122
ZoningPD-R
Direction FacesEast
New ConstructionNo
Mortgage Calculator
$
%
Years
Percent per year
This calculator provides estimates for informational purposes only and is not a loan offer, pre-approval, or commitment to lend. Actual rates, payments, and loan terms vary by lender and are subject to credit approval, income/asset verification, and market conditions. Property tax and homeowners insurance shown are estimates and may differ. PMI applies when the down payment is under 20%. For an official Loan Estimate, contact a licensed mortgage lender. RE/MAX BAYSIDE REALTY LLC is a licensed real estate brokerage, not a mortgage lender. Equal Housing Opportunity.
122 days on market
Listed by: Paula Thacker · 813-753-8821—RE/MAX BAYSIDE REALTY LLC · 813-938-1781
Updated from Real Estate Market Data

MLS/IDX data last updated: October 25, 2026 6:02 AM . All data is obtained from various sources and may not have been verified by the broker or MLS GRID. Supplied Open House Information is subject to change without notice. All information should be independently reviewed and verified for accuracy. Properties may or may not be listed by the office/agent presenting the information
Location

Get in Touch
You may also like