$
593 KISTLER CIR
Clermont, Lake, FL, 34715
Active$499,900
$242/sqft
4Beds
2Baths
2,065Sq Ft
2015Built
2Days on Market
About this home
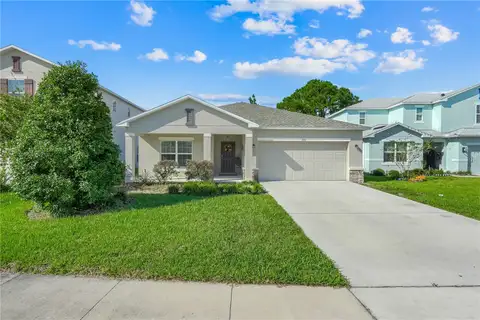
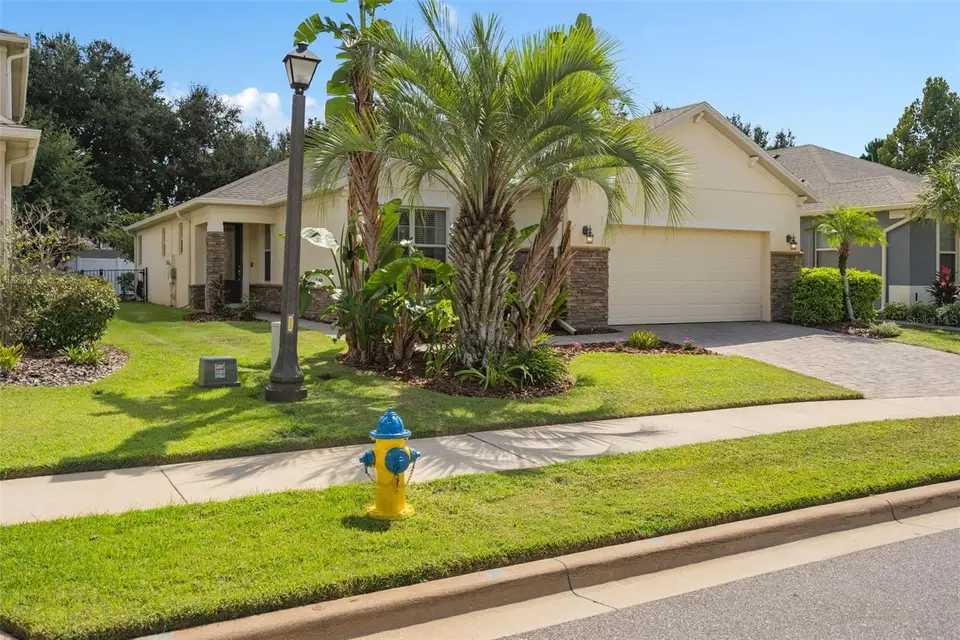
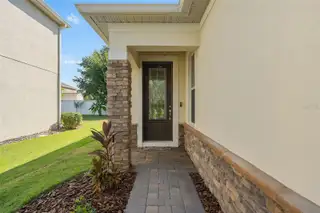
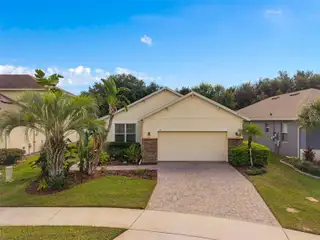
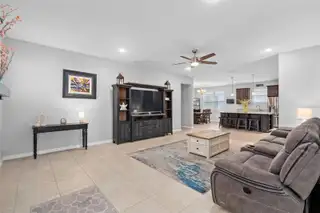
Your home search stops here. Located in the Canyons of Highland Ranch, the original owners have decided to sell this fantastic Taylor Morrison BUCKINGHAM model 4 Bedroom, 2 Full Bathroom, Split Floor Plan, 2,065 sq ft One Story home. This home boasts an UPGRADED “C” elevation adorned with STONE ACCENTS. Upon entry through the LEADED GLASS front entry door is an open and flowing floor plan with 9’-4” Ceilings, 8-foot interior doors and Upgraded Ceramic Tile flooring throughout the main living areas. Plenty of Granite counter space is provided along with a Large Island featuring FRONT FACING CABINETS for additional storage and a Breakfast Bar with Pendent Lighting. The Solid Wood 42” Cabinetry with an Extra Deep overhead cabinet and side panel surrounding the refrigerator giving a built-in look. A generous sized Corner Pantry will store snacks and other meal prep necessities. While preparing your favorite meals or enjoying them in the Dining area, you are sure to enjoy the view of the Large Screened Extended Lanai and the FENCED BACK YARD. The spacious Primary Suite with New Carpet features a REMODELED En-Suite with Split Comfort Height Vanities, Separate Shower, Separate Soaking Tub and a Water Closet for your privacy. A nice sized Walk-in Closet will accommodate your wardrobes. Down the Hallway is an Additional Linen Closet for your convenience, along with 3 great Bedrooms. Bedroom 2 is spacious and offers a Walk-in closet. Bathroom 2 is centrally located with its Comfort Height Double Sink vanity, Granite Counters and Upgraded Wall Tile surrounds the Tub/Shower. Just around the corner are Bedrooms 2 and 3. The Laundry Room is equipped with the Washer and Dryer to minimize your move-in expense. Inside the attached garage are storage shelves that are sure to come in handy. In addition to the Lake County Public Schools, there are several Private Schools to choose from. Did you say you’re looking for AMENITIES? The Canyons at Highland Ranch Amenities Area features Open Green Space, Half Basketball Court, Sand Volleyball, Large and Small Dog Parks, Firepit, Spa, Pool, Pirate Themed Splash Pad, Playground and a Veranda with Facilities. The Canyons at Highland Ranch is a sought after All Age community close to South Lake and Advent Health Hospitals, Medical Offices, VA, Shopping, Restaurants, Golf Courses, Disney and Other Attractions, National Training Center (NTC), Miles of Biking/Walking Trails and a 15 minute drive to either Downtown Clermont or Winter Garden for more enjoyment. For your Traveling convenience, The Canyons at Highland Ranch is a few minutes to the Florida Turnpike and approximately 35 minutes to Orlando International Airport (OIA). The Canyons at Highland Ranch DOES NOT have a CDD. Come and view this SPECTACULAR HOME, you will not be disappointed.
Facts & Features
MLS ID#MFRO6445079
Price$499,900
StatusActive
Bedrooms4
Bathrooms2
Full Baths2
Half Baths0
Square Footage2,065 sqft
Acres0.1500
Year Built2015
TypeResidential
SubtypeSingle Family Residence
StyleTraditional, Florida
Community Information
Address593 KISTLER CIR
SubdivisionHighland Ranch Primary Ph 1
CityClermont
CountyLake
StateFL
Zip Code34715
Senior CommunityNo
Amenities
AmenitiesPool, Recreation Facilities, Park, Spa/Hot Tub, Playground, Basketball Court
ParkingN/A
ViewNo
WaterfrontNo
PoolNo
Interior
Interior FeaturesCeiling Fans(s), High Ceilings, Open Floorplan, Split Bedroom, Walk-In Closet(s), Solid Wood Cabinets, Stone Counters, Thermostat, Primary Bedroom Main Floor
HeatingCentral, Electric, Heat Pump
CoolingCentral Air
FlooringCarpet, Ceramic Tile
FireplaceN/A
Stories1
AppliancesDishwasher, Disposal, Dryer, Microwave, Refrigerator, Washer, Gas Water Heater
Exterior
Exterior FeaturesRain Gutters, Sidewalk, Sprinkler Metered, Private Yard
ConstructionBlock, Stucco
FoundationSlab
RoofShingle
FencingFenced
Lot FeaturesCity Limits, Landscaped, Paved, Level, Sidewalk, Cul-De-Sac
School Information
ElementaryGrassy Lake Elementary
MiddleEast Ridge Middle
HighLake Minneola High
Additional Information
Date ListedOctober 1, 2026
Days on Market2
ZoningN/A
Direction FacesNorthwest
New ConstructionNo
Mortgage Calculator
$
%
Years
Percent per year
This calculator provides estimates for informational purposes only and is not a loan offer, pre-approval, or commitment to lend. Actual rates, payments, and loan terms vary by lender and are subject to credit approval, income/asset verification, and market conditions. Property tax and homeowners insurance shown are estimates and may differ. PMI applies when the down payment is under 20%. For an official Loan Estimate, contact a licensed mortgage lender. RE/MAX SELECT GROUP is a licensed real estate brokerage, not a mortgage lender. Equal Housing Opportunity.
2 days on market
Listed by: Mike Mondello · 407-760-5174—RE/MAX SELECT GROUP · 407-352-5800
Updated from Real Estate Market Data

MLS/IDX data last updated: October 24, 2026 10:12 PM . All data is obtained from various sources and may not have been verified by the broker or MLS GRID. Supplied Open House Information is subject to change without notice. All information should be independently reviewed and verified for accuracy. Properties may or may not be listed by the office/agent presenting the information
Location

Get in Touch
You may also like