$



5927 SW 87TH AVE
Ocala, Marion, FL, 34481
Active$343,100
$233/sqft
2Beds
2Baths
1,471Sq Ft
2026Built
116Days on Market
About this home
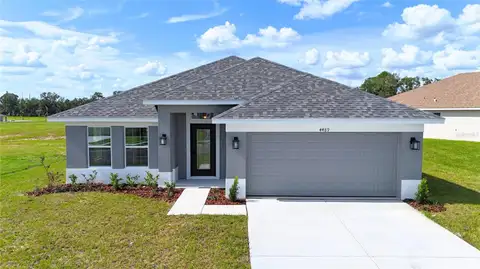
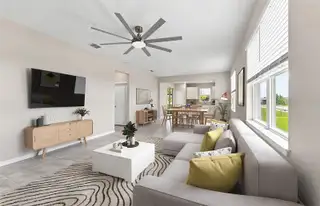
Virtually Staged. Move in Ready Available NOW!! Enjoy all the benefits of a new construction home in the serene setting of Ocala, FL's horse country, with an age-restricted, fully amenitized lifestyle at Del Webb Stone Creek. This is the active adult community you've been looking for, with amenities that include an 18-hole championship golf course, a full restaurant and bar, indoor and outdoor pools, sports courts, and so much more. Our sprawling amenities, clubs, and classes will fill your retirement days with activities to make new friends and memories. The thoughtfully designed 2-bedroom, 2-bath Compass home offers the perfect blend of privacy, comfort, and modern versatility. With a light-filled, open-concept layout, this home is ideal for both everyday living and effortless entertaining. From the moment you step inside, you’ll appreciate the seamless flow between the main living spaces, enhanced by stylish finishes and a welcoming covered lanai with screened enclosure—perfect for enjoying Florida living year-round. At the heart of the home, the designer kitchen shines with a spacious center island, upgraded faucet, and a sleek stainless-steel single-bowl sink. Beautiful modern cabinetry pairs perfectly with 3cm quartz countertops and a stylish 4.5”x9” subway tiled backsplash. A full suite of KitchenAid stainless steel appliances—including range, microwave, and dishwasher—completes this functional and elegant space. The private Owner’s Suite, tucked away at the rear of the home, provides a peaceful retreat with a large walk-in closet and a spa-like en suite bath featuring dual sinks, white cabinets, 3cm quartz countertops, and a walk-in shower with niche. A well-appointed secondary bedroom and bath offer comfort and convenience for guests or family. Throughout the home, you’ll find 18”x18” tile flooring in the main living areas, flex room, baths and laundry room, while lush, stain resistant carpeting flows throughout the bedrooms, adding comfort and warmth. Additional highlights include an enclosed flex room—perfect for a home office, hobby space, or den—a spacious 2-car garage with 4’ extension and sink, pavers at driveway and entry, situated on a corner lot and a Smart Home technology package complete with a video doorbell, offering both convenience and peace of mind. This Compass home truly delivers the space, style, and functionality you’ve been looking for—all in one beautifully designed package. Enjoy peace of mind with Pulte’s transferable, 10-year Limited Structural Warranty that covers materials and workmanship in the 1st year, workability of plumbing, electrical, HVAC, and other mechanical systems through the 2nd year, various types of water infiltration and internal leaks through the 5th year, and the structural integrity of the home through the 10th year. Plus, we’re currently offering limited-time incentives and below-market rates!
Facts & Features
MLS ID#MFRTB8522994
Price$343,100
StatusActive
Bedrooms2
Bathrooms2
Full Baths2
Half Baths0
Square Footage1,471 sqft
Acres0.1600
Year Built2026
TypeResidential
SubtypeSingle Family Residence
StyleFlorida
Community Information
Address5927 SW 87TH AVE
SubdivisionStone Creek By Del Webb Bridlewood Phase 3
CityOcala
CountyMarion
StateFL
Zip Code34481
Senior CommunityYes
Amenities
AmenitiesClubhouse, Pool, Tennis Court(s), Golf Course, Fitness Center, Recreation Facilities, Pickleball Court(s), Trail(s), Gated, Spa/Hot Tub, Sauna, Basketball Court
ParkingN/A
ViewNo
WaterfrontNo
PoolNo
Interior
Interior FeaturesOpen Floorplan, Walk-In Closet(s), Eat-in Kitchen, Thermostat, Solid Surface Counters, Primary Bedroom Main Floor, In Wall Pest System, Tray Ceiling(s)
HeatingHeat Pump
CoolingCentral Air
FlooringTile, Carpet
FireplaceN/A
Stories1
AppliancesDishwasher, Disposal, Microwave, Range
Exterior
Exterior FeaturesN/A
ConstructionStucco, Brick
FoundationSlab
RoofShingle
FencingN/A
Lot FeaturesLandscaped, Paved, Sidewalk, Corner Lot
School Information
ElementaryHammett Bowen Jr Elementary
MiddleLiberty Middle School
HighWest Port High School
Additional Information
Date ListedJune 30, 2026
Days on Market116
ZoningPUD
Direction FacesNorthwest
New ConstructionYes
Mortgage Calculator
$
%
Years
Percent per year
This calculator provides estimates for informational purposes only and is not a loan offer, pre-approval, or commitment to lend. Actual rates, payments, and loan terms vary by lender and are subject to credit approval, income/asset verification, and market conditions. Property tax and homeowners insurance shown are estimates and may differ. PMI applies when the down payment is under 20%. For an official Loan Estimate, contact a licensed mortgage lender. PULTE REALTY OF WEST FLORIDA LLC is a licensed real estate brokerage, not a mortgage lender. Equal Housing Opportunity.
116 days on market
Listed by: Jacque Gendron · 813-743-4550—PULTE REALTY OF WEST FLORIDA LLC · 813-696-3050
Updated from Real Estate Market Data

MLS/IDX data last updated: October 24, 2026 2:03 PM . All data is obtained from various sources and may not have been verified by the broker or MLS GRID. Supplied Open House Information is subject to change without notice. All information should be independently reviewed and verified for accuracy. Properties may or may not be listed by the office/agent presenting the information
Location

Get in Touch
You may also like