$
5891 NW 26TH ST
Ocala, Marion, FL, 34482
Active$299,900
$168/sqft
3Beds
3Baths
1,781Sq Ft
2004Built
113Days on Market
About this home
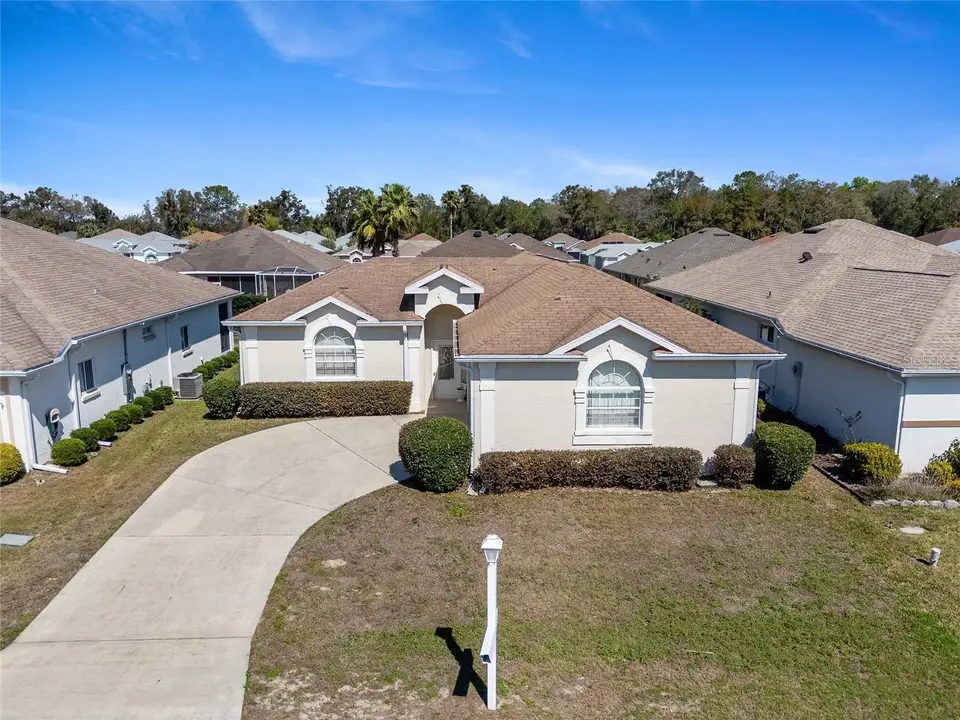
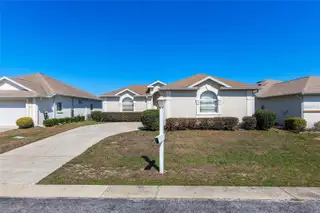
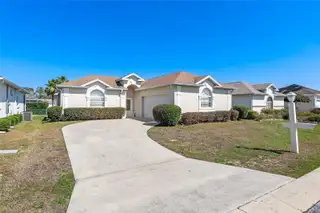
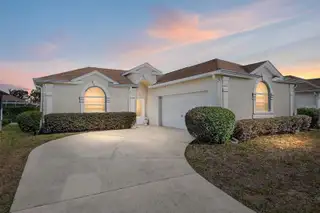
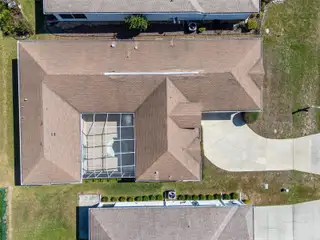
Virtually Staged. Rarely available Ponytail Model with private in-law suite in the highly desirable gated 55+ golf course community of Ocala Palms! This spacious 3-bedroom, 3-bath home offers the perfect blend of comfort, privacy, and flexibility with an ideal split layout and oversized 2-car garage. The private in-law suite features its own full bath, walk-in shower, and walk-in closet - perfect for guests, extended family, or multi-generational living. The bright open kitchen flows effortlessly into the expansive living area, highlighted by an elegant tray ceiling and designed for easy entertaining. Retreat to the oversized primary suite with sliding glass doors for private outdoor access, a large walk-in closet, and a spa-like en-suite bath featuring dual sinks, a walk-in shower, and a relaxing soaking tub. Additional features include a spacious laundry room with utility sink and extra storage, washer and dryer included, and a new spa/pool pump installed in 2024. Enjoy resort-style amenities, golf course living, and the vibrant lifestyle Ocala Palms is known for. Opportunities to own this sought-after model are rare - schedule your private showing today!
Facts & Features
MLS ID#MFROM724379
Price$299,900
StatusActive
Bedrooms3
Bathrooms3
Full Baths3
Half Baths0
Square Footage1,781 sqft
Acres0.1300
Year Built2004
TypeResidential
SubtypeSingle Family Residence
StyleRanch
Community Information
Address5891 NW 26TH ST
SubdivisionOcala Palms
CityOcala
CountyMarion
StateFL
Zip Code34482
Senior CommunityYes
Amenities
AmenitiesClubhouse, Pool, Tennis Court(s), Golf Course, Fitness Center, Recreation Facilities, Gated
ParkingN/A
ViewNo
WaterfrontNo
PoolNo
Interior
Interior FeaturesCeiling Fans(s), High Ceilings, Open Floorplan, Split Bedroom, Walk-In Closet(s), Eat-in Kitchen, L Dining, Kitchen/Family Room Combo, Thermostat, Primary Bedroom Main Floor
HeatingCentral, Electric, Heat Pump
CoolingCentral Air
FlooringTile, Carpet
FireplaceN/A
Stories1
AppliancesDishwasher, Dryer, Microwave, Refrigerator, Washer, Range
Exterior
Exterior FeaturesLighting, Private Mailbox, Other
ConstructionBlock, Stucco, Concrete
FoundationSlab
RoofShingle
FencingN/A
Lot FeaturesIn County, Paved, Cleared, Near Golf Course
School Information
ElementaryCollege Park Elementary School
MiddleMarion Virtual Franchise-M
HighWest Port High School
Additional Information
Date ListedMay 8, 2026
Days on Market113
ZoningPUD
Direction FacesSouth
New ConstructionNo
Mortgage Calculator
$
%
Years
Percent per year
This calculator provides estimates for informational purposes only and is not a loan offer, pre-approval, or commitment to lend. Actual rates, payments, and loan terms vary by lender and are subject to credit approval, income/asset verification, and market conditions. Property tax and homeowners insurance shown are estimates and may differ. PMI applies when the down payment is under 20%. For an official Loan Estimate, contact a licensed mortgage lender. HOMERUN REALTY is a licensed real estate brokerage, not a mortgage lender. Equal Housing Opportunity.
113 days on market
Listed by: Melissa Gary · 516-492-5885—HOMERUN REALTY · 352-624-0935
Updated from Real Estate Market Data

MLS/IDX data last updated: October 25, 2026 2:01 PM . All data is obtained from various sources and may not have been verified by the broker or MLS GRID. Supplied Open House Information is subject to change without notice. All information should be independently reviewed and verified for accuracy. Properties may or may not be listed by the office/agent presenting the information
Location

Get in Touch
You may also like