$
588 AUTUMN ASH DR
Clermont, Lake, FL, 34715
Active$574,504
$203/sqft
4Beds
3Baths
2,827Sq Ft
2017Built
191Days on Market
About this home
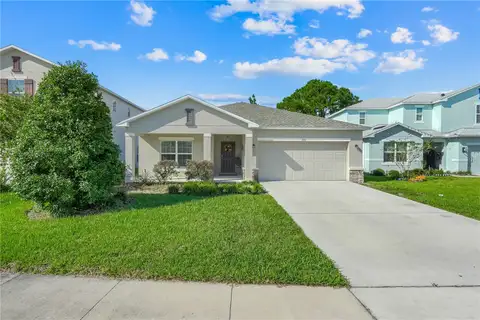
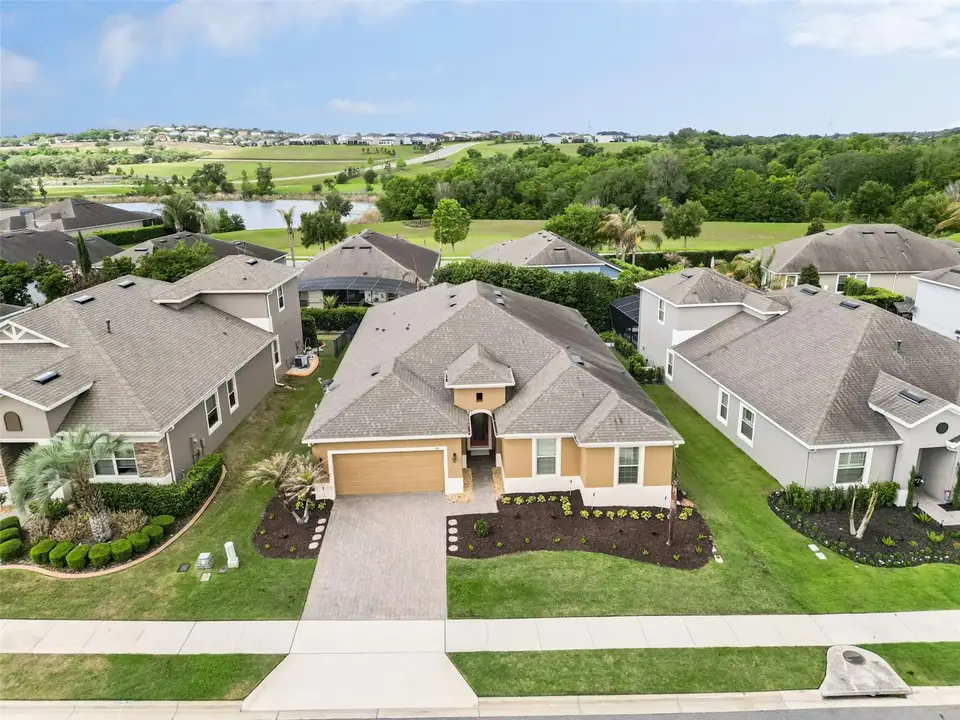
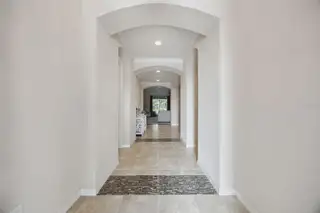
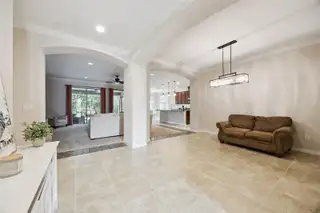
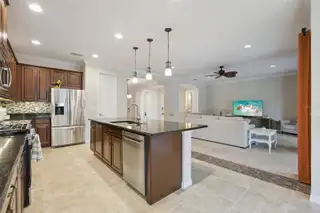
Move right in and start enjoying the Florida lifestyle in this beautifully appointed Jackson model, located in Clermont's desirable Highland Ranch natural gas community. Offering 4 bedrooms, 2.5 bathrooms, and 2,827 square feet, this home combines thoughtful design, impressive upgrades, and comfortable everyday living. The desirable split floor plan features an extended primary suite with a private sitting area, spacious walk-in closet, and en-suite bath with gentleman-height vanities and a large walk-in shower. At the heart of the home, the open-concept kitchen impresses with upgraded appliances, a 5-burner gas range with air fryer/convection oven, abundant cabinetry, oversized island with built-in garbage drawer, and expansive walk-in pantry. Pocket sliding glass doors connect the family room to the private patio, creating effortless indoor-outdoor living and a wonderful space for entertaining. Additional features include crown molding throughout, tile flooring, freshly sealed paver driveway, new landscaping, garage attic storage with built-in ladder, and a WiFi-enabled garage door system. Highland Ranch residents enjoy incredible community amenities including a resort-style pool, splash pad, playgrounds, walking trails, and more. Conveniently located near shopping, dining, major highways, Orlando International Airport, Walt Disney World, Universal Orlando Resort, and Downtown Orlando. Beautifully maintained, thoughtfully upgraded, and truly move-in ready—this Highland Ranch home is ready to welcome you.
Facts & Features
MLS ID#MFRG5110518
Price$574,504
StatusActive
Bedrooms4
Bathrooms3
Full Baths2
Half Baths1
Square Footage2,827 sqft
Acres0.1900
Year Built2017
TypeResidential
SubtypeSingle Family Residence
StyleN/A
Community Information
Address588 AUTUMN ASH DR
SubdivisionHighland Ranch Primary Ph 1
CityClermont
CountyLake
StateFL
Zip Code34715
Senior CommunityNo
Amenities
AmenitiesN/A
ParkingN/A
ViewNo
WaterfrontNo
PoolNo
Interior
Interior FeaturesCeiling Fans(s), Open Floorplan, Split Bedroom, Walk-In Closet(s), Eat-in Kitchen, L Dining, Crown Molding, Window Treatments
HeatingCentral
CoolingCentral Air
FlooringTile, Carpet
FireplaceN/A
StoriesN/A
AppliancesDishwasher, Disposal, Microwave, Refrigerator, Range, Convection Oven, Gas Water Heater
Exterior
Exterior FeaturesRain Gutters
ConstructionBlock
FoundationSlab
RoofShingle
FencingN/A
Lot FeaturesN/A
School Information
ElementaryGrassy Lake Elementary
MiddleEast Ridge Middle
HighLake Minneola High
Additional Information
Date ListedApril 10, 2026
Days on Market191
ZoningN/A
Direction FacesEast
New ConstructionNo
Mortgage Calculator
$
%
Years
Percent per year
This calculator provides estimates for informational purposes only and is not a loan offer, pre-approval, or commitment to lend. Actual rates, payments, and loan terms vary by lender and are subject to credit approval, income/asset verification, and market conditions. Property tax and homeowners insurance shown are estimates and may differ. PMI applies when the down payment is under 20%. For an official Loan Estimate, contact a licensed mortgage lender. OPTIMA ONE REALTY, INC. is a licensed real estate brokerage, not a mortgage lender. Equal Housing Opportunity.
191 days on market
Listed by: Michelle Pierce · 480-223-3483—OPTIMA ONE REALTY, INC. · 352-243-6784
Updated from Real Estate Market Data

MLS/IDX data last updated: October 24, 2026 10:12 PM . All data is obtained from various sources and may not have been verified by the broker or MLS GRID. Supplied Open House Information is subject to change without notice. All information should be independently reviewed and verified for accuracy. Properties may or may not be listed by the office/agent presenting the information
Location

Get in Touch
You may also like