$



5852 CACHETTE DE RIVIERA CT
New Port Richey, Pasco, FL, 34655
Active$999,900
$328/sqft
4Beds
3Baths
3,046Sq Ft
2001Built
109Days on Market
About this home
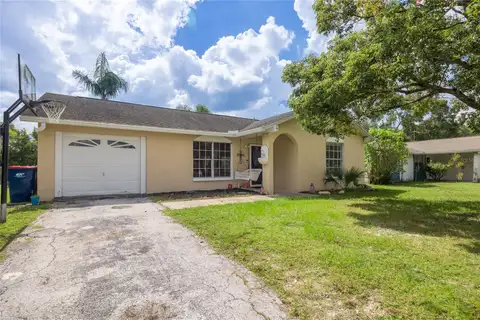
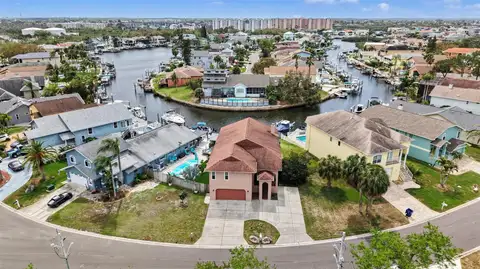
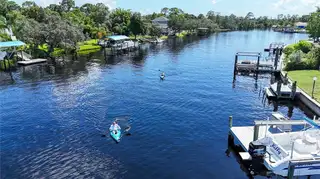
Experience the pinnacle of Florida waterfront living with Gulf of America access via the Anclote River! This exceptional estate is located in the highly sought-after, privately gated Riviera community of just 37 homes. Situated on a breathtaking 1.47-acre riverfront lot, this meticulously maintained 4-bedroom, office, 3-bath residence with an oversized 4+ car garage offers the perfect blend of luxury, privacy, and outdoor adventure, complemented by over $200,000 in recent upgrades and improvements. Major updates include: 2024 roof and water heater; 2023 water softener; 2022 granite kitchen countertops, sink, dishwasher, microwave, and septic tanks; 2021 pool resurfacing, new pavers, generator hookup, irrigation system refresh, exterior lighting, and exterior paint; 2019 remodeled secondary bathrooms and pool/spa heater; and 2017 flooring throughout most of the home. Nestled at the end of a quiet cul-de-sac and surrounded by lush landscaping, this stunning property welcomes you with impressive curb appeal and a serene setting. Inside, an inviting open floor plan showcases wood-look tile flooring throughout, elegant arched passageways, tray ceilings, and seamless indoor-outdoor living. The formal living and dining rooms provide the perfect backdrop for entertaining, while French doors open to the spectacular pool and waterfront views beyond. At the heart of the home is the upgraded chef’s kitchen featuring wood cabinetry, granite countertops, breakfast bar seating, a cozy breakfast nook, double ovens, cooktop, tile backsplash, and abundant workspace for gatherings large and small. The spacious family room offers a comfortable place to relax while enjoying beautiful views of the outdoor living areas. The luxurious primary suite serves as a private retreat, complete with tray ceilings, double walk-in closets, pool access, and tranquil views of the pond, fountain, and river. The spa-inspired ensuite bath features dual vanities, a Jacuzzi jetted tub, and an impressive pass-through double shower. Three additional bedrooms provide ample space for family and guests, while a dedicated office with French doors creates the ideal work-from-home environment. Step outside to your own private resort. The screened lanai features a pool, heated spa with cascading waterfall, expansive paver deck, a large covered outdoor living area, & pre-plumbing for an outdoor kitchen. The fenced backyard overlooks a pond and fountain before extending to the riverfront beyond. A winding boardwalk leads through a peaceful natural setting to a riverside entertainment area with firepit and a floating boat dock offering direct access to the Anclote River, the Gulf of America, world-class fishing, boating, island hopping, waterfront dining, and unforgettable Florida sunsets. Watch dolphins and manatees from your own backyard while enjoying one of the area's most desirable waterfront lifestyles. Car enthusiasts and outdoor adventurers will appreciate the massive 30x36 side-entry garage with approximately 1,080 square feet of space for vehicles, boats, jet skis, golf carts, and recreational equipment. One garage door is oversized to accommodate larger vehicles. Residents of Riviera enjoy a private community boat ramp, low HOA fees, no CDD fees, and a prime location just minutes from Tarpon Springs, waterfront restaurants, shopping, and Gulf beaches. This is a rare opportunity to own a private riverfront sanctuary where luxury, nature, and adventure coexist in perfect harmony.
Facts & Features
MLS ID#MFRTB8516694
Price$999,900
StatusActive
Bedrooms4
Bathrooms3
Full Baths3
Half Baths0
Square Footage3,046 sqft
Acres1.4700
Year Built2001
TypeResidential
SubtypeSingle Family Residence
StyleContemporary, Custom
Community Information
Address5852 CACHETTE DE RIVIERA CT
SubdivisionRiviera
CityNew Port Richey
CountyPasco
StateFL
Zip Code34655
Senior CommunityNo
Amenities
AmenitiesGated
ParkingN/A
ViewNo
WaterfrontYes
PoolYes
Interior
Interior FeaturesCeiling Fans(s), High Ceilings, Open Floorplan, Split Bedroom, Walk-In Closet(s), Eat-in Kitchen, Solid Wood Cabinets, Kitchen/Family Room Combo, Stone Counters, Primary Bedroom Main Floor, Tray Ceiling(s)
HeatingCentral, Electric
CoolingCentral Air
FlooringCeramic Tile
FireplaceN/A
StoriesN/A
AppliancesCooktop, Dishwasher, Disposal, Dryer, Microwave, Refrigerator, Washer, Electric Water Heater, Range
Exterior
Exterior FeaturesRain Gutters
ConstructionBlock, Stucco
FoundationSlab
RoofShingle
FencingChain Link
Lot FeaturesIn County, Paved, Level, Oversized Lot, Private, FloodZone, Cul-De-Sac, Flood Insurance Required
School Information
ElementaryTrinity Oaks Elementary
MiddleSeven Springs Middle-Po
HighJw Mitchell High-Po
Additional Information
Date ListedJune 8, 2026
Days on Market109
ZoningR1
Direction FacesEast
New ConstructionNo
Mortgage Calculator
$
%
Years
Percent per year
This calculator provides estimates for informational purposes only and is not a loan offer, pre-approval, or commitment to lend. Actual rates, payments, and loan terms vary by lender and are subject to credit approval, income/asset verification, and market conditions. Property tax and homeowners insurance shown are estimates and may differ. PMI applies when the down payment is under 20%. For an official Loan Estimate, contact a licensed mortgage lender. CHARLES RUTENBERG REALTY INC is a licensed real estate brokerage, not a mortgage lender. Equal Housing Opportunity.
109 days on market
Listed by: Bill Smith · 727-487-3339—CHARLES RUTENBERG REALTY INC · 727-538-9200
Updated from Real Estate Market Data

MLS/IDX data last updated: October 24, 2026 10:12 PM . All data is obtained from various sources and may not have been verified by the broker or MLS GRID. Supplied Open House Information is subject to change without notice. All information should be independently reviewed and verified for accuracy. Properties may or may not be listed by the office/agent presenting the information
Location

Get in Touch
You may also like