$


5851 HUTTON DR
Orlando, Orange, FL, 32808
Active$299,997
$268/sqft
3Beds
2Baths
1,120Sq Ft
1975Built
20Days on Market
About this home
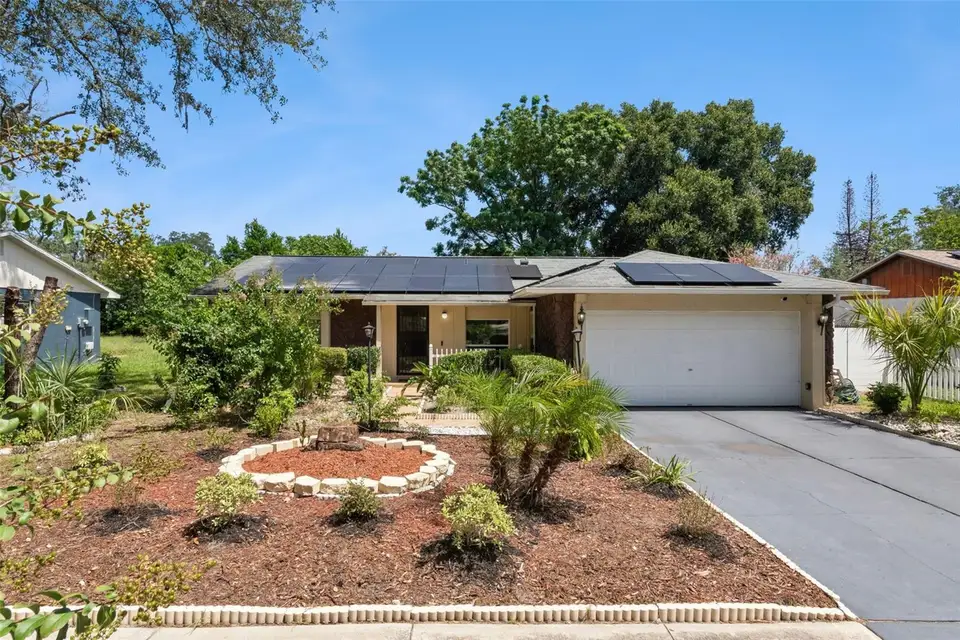
Welcome Home to this attractive residence consisting of three spacious bedrooms with no carpets and two full very spacious baths. Upon entering the residence, you will be greeted by as exclusive garden, a secluded Foyer that will lead you into the large stand-alone and private living room, from the living room you will follow the open corridor that goes by the kitchen across into the open concept dining room adjoining to the huge family room. This kitchen is a cook’s paradise with custom 42” cabinets, stainless steel appliances, granite countertop. Master suite is in a true split floor plan concept with separate shower and garden tub, linen closet, and spacious walk-in closet and ceiling fan. Additional bedrooms share a large full bath that is adequately equipped. Home interior is freshly painted and new high-quality flooring in installed in all bedrooms, much more for you to see. Be the first to see this gem. Will not last for this price. Home is sold As- IS. All information entered herein in the MLS are intended to be accurate but not guaranteed. It's strongly encouraged to the buyers and their agent to verify any information such as schools, square footage rooms measurement and any other information that they deem important to them. SOLAR PANEL SYSTEM AND SECURITY ALARM; SOLD AS-IS!
Facts & Features
MLS ID#MFRO6432415
Price$299,997
StatusActive
Bedrooms3
Bathrooms2
Full Baths2
Half Baths0
Square Footage1,120 sqft
Acres0.2000
Year Built1975
TypeResidential
SubtypeSingle Family Residence
StyleN/A
Community Information
Address5851 HUTTON DR
SubdivisionLake Sparling Heights
CityOrlando
CountyOrange
StateFL
Zip Code32808
Senior CommunityNo
Amenities
AmenitiesN/A
ParkingN/A
ViewNo
WaterfrontNo
PoolNo
Interior
Interior FeaturesCeiling Fans(s), Split Bedroom, Walk-In Closet(s), Living Room/Dining Room Combo, Kitchen/Family Room Combo, Thermostat
HeatingCentral, Electric
CoolingNone
FlooringLaminate, Tile
FireplaceN/A
Stories1
AppliancesDishwasher, Disposal, Dryer, Microwave, Refrigerator, Washer, Electric Water Heater, Range
Exterior
Exterior FeaturesRain Gutters, Storage, Lighting, Private Mailbox, Garden, Sidewalk, Sprinkler Metered, Courtyard, Private Yard, Private Entrance, Shade Shutter(s)
ConstructionBlock, Stucco
FoundationSlab
RoofShingle
FencingN/A
Lot FeaturesN/A
School Information
ElementaryRolling Hills Elem
MiddleMeadowbrook Middle
HighEvans High
Additional Information
Date ListedAugust 11, 2026
Days on Market20
ZoningR-1A
Direction FacesSouthwest
New ConstructionNo
Mortgage Calculator
$
%
Years
Percent per year
This calculator provides estimates for informational purposes only and is not a loan offer, pre-approval, or commitment to lend. Actual rates, payments, and loan terms vary by lender and are subject to credit approval, income/asset verification, and market conditions. Property tax and homeowners insurance shown are estimates and may differ. PMI applies when the down payment is under 20%. For an official Loan Estimate, contact a licensed mortgage lender. THE PEOPLE'S REALTY OF CENTRAL FLORIDA, LLC is a licensed real estate brokerage, not a mortgage lender. Equal Housing Opportunity.
20 days on market
Listed by: Jean Lubin · 407-668-9744—THE PEOPLE'S REALTY OF CENTRAL FLORIDA, LLC · 407-668-9744
Updated from Real Estate Market Data

MLS/IDX data last updated: October 25, 2026 6:02 AM . All data is obtained from various sources and may not have been verified by the broker or MLS GRID. Supplied Open House Information is subject to change without notice. All information should be independently reviewed and verified for accuracy. Properties may or may not be listed by the office/agent presenting the information
Location

Get in Touch
You may also like