$



5819 IMPERIAL KY
Tampa, Hillsborough, FL, 33615
Active$975,000
$379/sqft
3Beds
2Baths
2,574Sq Ft
1973Built
32Days on Market
About this home
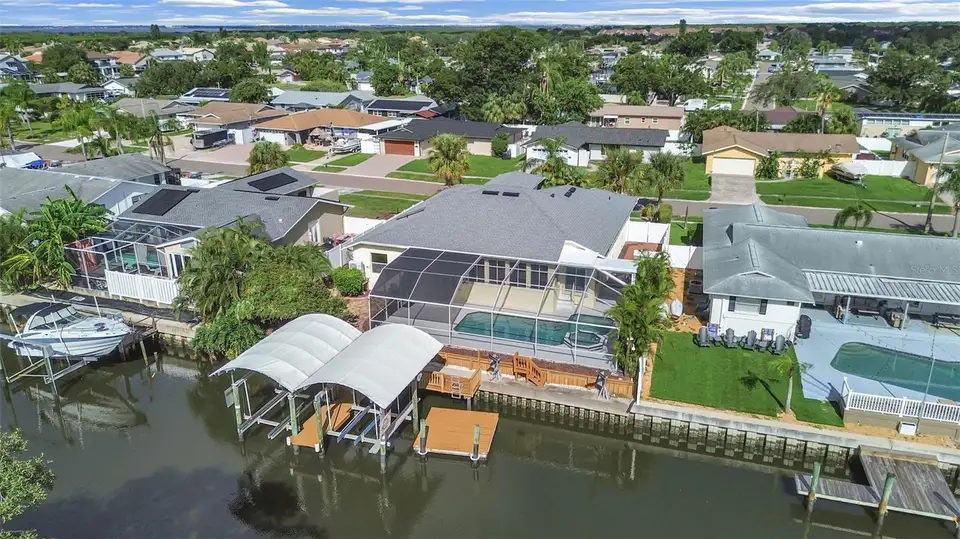
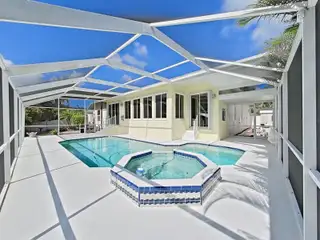
Palm trees, pool days, postcard canal views, and your own private dock with TWO covered boat lifts—this is Florida WATERFRONT living with direct saltwater access & the open bay just minutes away! This elevated 3-bedroom + Office (or 4th bedroom), 2-bath pool & spa home blends coastal lifestyle, boating convenience, and smart peace of mind. Thoughtfully reconstructed, remodeled, & elevated between 2010–2012, the living areas stayed high & dry through past storms while offering the comfort, flow, and modern features buyers love. Lush landscaping, swaying palms, and coastal character welcome you home. Inside, an impressive 14' ceiling foyer transitions to light-filled living spaces with 10' ceilings, architectural details, and sweeping canal views. The renovated kitchen is designed for real life and entertaining with premium solid wood soft-close cabinetry, pull-out storage, under-cabinet lighting, granite counters, stainless appliances, cooktop with vent hood, wall oven, microwave/convection oven, dual sink stations, walk-in pantry, and breakfast bar. Nearby breakfast nook and dining area offer flexible dining options. The Great Room brings the view front and center, with a wall of windows and sliders framing the pool, spa, and canal beyond. Out back, the Florida lifestyle takes center stage! The screened saltwater pool, spa, and expansive patio set the scene for sunny afternoons, easy entertaining, and peaceful canal views. Catch dolphins and manatees playfully passing by, then follow the flagstone path to your seawall and private dock with power, water, floating dock, and TWO covered boat lifts with wireless remotes. Bring the boats, kayaks, fishing gear, and water toys—direct & open Bay access just minutes away! Back inside, the Office, with greenery-view, flexes as a workspace, creative studio, playroom, or optional 4th bedroom with two adjacent closets. The spacious Primary Suite with proper entry offers privacy, pool access, water views, sitting area, organized walk-in closet, and spa-inspired bath with dual sinks, granite vanity, strategically placed in-cabinet appliance outlets, storage tower, water closet, jetted soaking tub, oversized walk-in shower with bench, and unique & custom balsa wood window insert with coastal bird detail. Two generous bedrooms, guest bath, & extra storage sit opposite in a split-plan layout for privacy. Practical perks include interior laundry with sink, cabinetry, & storage closet; oversized 2-car garage with cabinetry, racks, & utility sink; plus vinyl-fenced yard with gates, resin sheds, & irrigation system. Bonus features: New pool pump & Jacuzzi blower, interior paint, and garage door spring in 2026; pool vacuum 2025; roof 2024; pool rescreen 2023; A/C 2022; Pro Elite whole-house water treatment with new carbon filter; solar hot water with electric backup; decked attic for extra storage with two pull-down stair access points; wider halls & doors; high-capacity closets; windows impact-rated or hurricane shutters; security system; & professional landscaping with new edging & refreshed mulch. Located in Tampa Shores Imperial Key, a waterfront community offering a laid-back coastal lifestyle, social activities, resident boat ramp, & no HOA. Convenient to airport, Target, Publix, shopping, beaches, & dockside restaurants by boat. Short-term rentals allowed within county/state rules. Boating, poolside relaxing, entertaining, and everyday waterside living—it’s all waiting in your backyard. Paradise found!
Facts & Features
MLS ID#MFRTB8545503
Price$975,000
StatusActive
Bedrooms3
Bathrooms2
Full Baths2
Half Baths0
Square Footage2,574 sqft
Acres0.1900
Year Built1973
TypeResidential
SubtypeSingle Family Residence
StyleContemporary
Community Information
Address5819 IMPERIAL KY
SubdivisionTampa Shores Unit 7
CityTampa
CountyHillsborough
StateFL
Zip Code33615
Senior CommunityNo
Amenities
AmenitiesN/A
ParkingN/A
ViewNo
WaterfrontYes
PoolYes
Interior
Interior FeaturesCeiling Fans(s), High Ceilings, Open Floorplan, Split Bedroom, Walk-In Closet(s), Eat-in Kitchen, Solid Wood Cabinets, Living Room/Dining Room Combo, Stone Counters, Window Treatments
HeatingCentral, Heat Pump
CoolingCentral Air
FlooringTile
FireplaceN/A
Stories1
AppliancesBuilt-In Oven, Cooktop, Dishwasher, Disposal, Dryer, Microwave, Refrigerator, Washer, Convection Oven, Range Hood, Water Softener, Solar Hot Water
Exterior
Exterior FeaturesRain Gutters, Storage, Sidewalk, Hurricane Shutters
ConstructionBlock, Stucco
FoundationSlab
RoofShingle
FencingVinyl
Lot FeaturesIn County, Landscaped, Paved, Level, Sidewalk, FloodZone
School Information
ElementaryBay Crest-Hb
MiddleDavidsen-Hb
HighAlonso-Hb
Additional Information
Date ListedSeptember 4, 2026
Days on Market32
ZoningPD
Direction FacesWest
New ConstructionNo
Mortgage Calculator
$
%
Years
Percent per year
This calculator provides estimates for informational purposes only and is not a loan offer, pre-approval, or commitment to lend. Actual rates, payments, and loan terms vary by lender and are subject to credit approval, income/asset verification, and market conditions. Property tax and homeowners insurance shown are estimates and may differ. PMI applies when the down payment is under 20%. For an official Loan Estimate, contact a licensed mortgage lender. CENTURY 21 INTEGRA is a licensed real estate brokerage, not a mortgage lender. Equal Housing Opportunity.
32 days on market
Listed by: Ginger Bozied · 813-997-2955—CENTURY 21 INTEGRA · 800-593-7653
Updated from Real Estate Market Data

MLS/IDX data last updated: October 24, 2026 10:12 PM . All data is obtained from various sources and may not have been verified by the broker or MLS GRID. Supplied Open House Information is subject to change without notice. All information should be independently reviewed and verified for accuracy. Properties may or may not be listed by the office/agent presenting the information
Location

Get in Touch
You may also like


