$
5810 VENETIAN BLVD NE
Saint Petersburg, Pinellas, FL, 33703
Active$500,000
$364/sqft
3Beds
2Baths
1,373Sq Ft
1969Built
174Days on Market
About this home
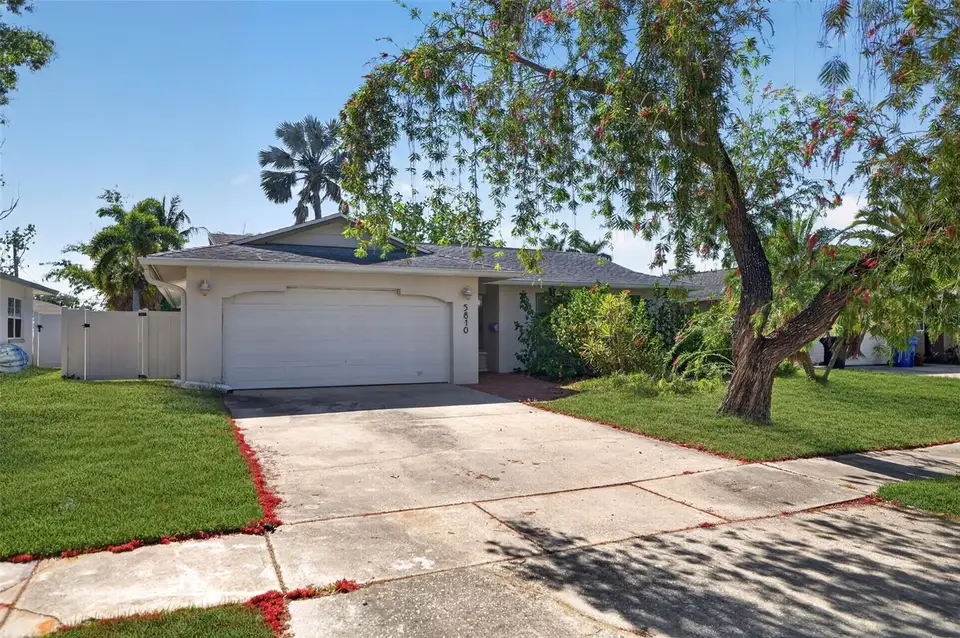
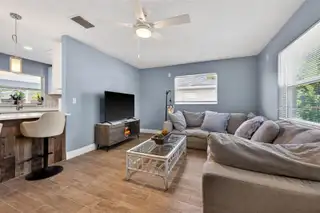
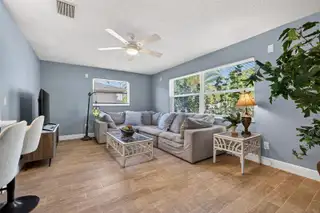
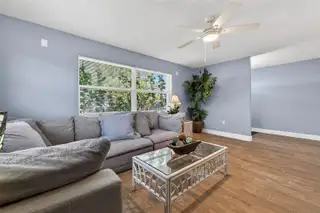
Welcome to 5810 Venetian Blvd NE—a beautifully reimagined residence where thoughtful design meets everyday functionality. Set on an expansive lot, this 3-bedroom plus flex room, 2-bath home with a 2-car garage offers a seamless blend of style, comfort, and versatility for the most discerning buyer. Step inside to discover a completely updated interior highlighted by luxury tile flooring and an open, light-filled layout. The designer kitchen serves as the centerpiece of the home, featuring striking waterfall quartz countertops, soft-close shaker cabinetry, and a full Frigidaire stainless steel appliance suite—crafted for both elevated entertaining and daily living. The primary suite is a true retreat, complete with a spacious walk-in closet and a beautifully appointed en-suite bath showcasing a sleek walk-in shower and refined finishes. Two additional bedrooms and a flexible bonus space provide the ideal setup for a home office, gym, or guest accommodations. Every detail has been considered, from the newly renovated bathrooms to the recessed LED lighting throughout. Major systems offer peace of mind, including a 2024 Rheem hot water heater, natural gas service, and a Goodman HVAC system. A Samsung washer and dryer add convenience, while the home can be offered fully furnished for a truly turnkey experience. Outdoors, the oversized lot is fully fenced—creating a private setting perfect for entertaining, pets, or future enhancements. Positioned in the highly desirable Shore Acres neighborhood, this home presents a rare opportunity to enjoy a fully updated property with space, flexibility, and effortless style in one of St. Petersburg’s most sought-after waterfront communities.
Facts & Features
MLS ID#MFRTB8502953
Price$500,000
StatusActive
Bedrooms3
Bathrooms2
Full Baths2
Half Baths0
Square Footage1,373 sqft
Acres0.2300
Year Built1969
TypeResidential
SubtypeSingle Family Residence
StyleN/A
Community Information
Address5810 VENETIAN BLVD NE
SubdivisionShore Acres Denver Saint Rep Bayou Grande Sec
CitySaint Petersburg
CountyPinellas
StateFL
Zip Code33703
Senior CommunityNo
Amenities
AmenitiesN/A
ParkingN/A
ViewNo
WaterfrontNo
PoolNo
Interior
Interior FeaturesOpen Floorplan, Split Bedroom, Walk-In Closet(s), Eat-in Kitchen, Living Room/Dining Room Combo, Kitchen/Family Room Combo, Thermostat, Window Treatments, Smart Home
HeatingCentral, Electric
CoolingCentral Air
FlooringTile
FireplaceN/A
Stories1
AppliancesCooktop, Dishwasher, Disposal, Dryer, Microwave, Refrigerator, Washer, Freezer, Range
Exterior
Exterior FeaturesSidewalk, Fire Pit, Private Yard
ConstructionBlock
FoundationSlab
RoofShingle
FencingN/A
Lot FeaturesN/A
School Information
ElementaryN/A
MiddleN/A
HighN/A
Additional Information
Date ListedApril 29, 2026
Days on Market174
ZoningN/A
Direction FacesEast
New ConstructionNo
Mortgage Calculator
$
%
Years
Percent per year
This calculator provides estimates for informational purposes only and is not a loan offer, pre-approval, or commitment to lend. Actual rates, payments, and loan terms vary by lender and are subject to credit approval, income/asset verification, and market conditions. Property tax and homeowners insurance shown are estimates and may differ. PMI applies when the down payment is under 20%. For an official Loan Estimate, contact a licensed mortgage lender. COMPASS FLORIDA LLC is a licensed real estate brokerage, not a mortgage lender. Equal Housing Opportunity.
174 days on market
Listed by: Zach Steinberger · 941-539-7253—COMPASS FLORIDA LLC · 727-380-2067
Updated from Real Estate Market Data

MLS/IDX data last updated: October 25, 2026 6:02 AM . All data is obtained from various sources and may not have been verified by the broker or MLS GRID. Supplied Open House Information is subject to change without notice. All information should be independently reviewed and verified for accuracy. Properties may or may not be listed by the office/agent presenting the information
Location

Get in Touch
You may also like