$



5805 WATERCOLOR DR
Lithia, Hillsborough, FL, 33547
Active$750,000
$228/sqft
4Beds
5Baths
3,283Sq Ft
2016Built
94Days on Market
About this home
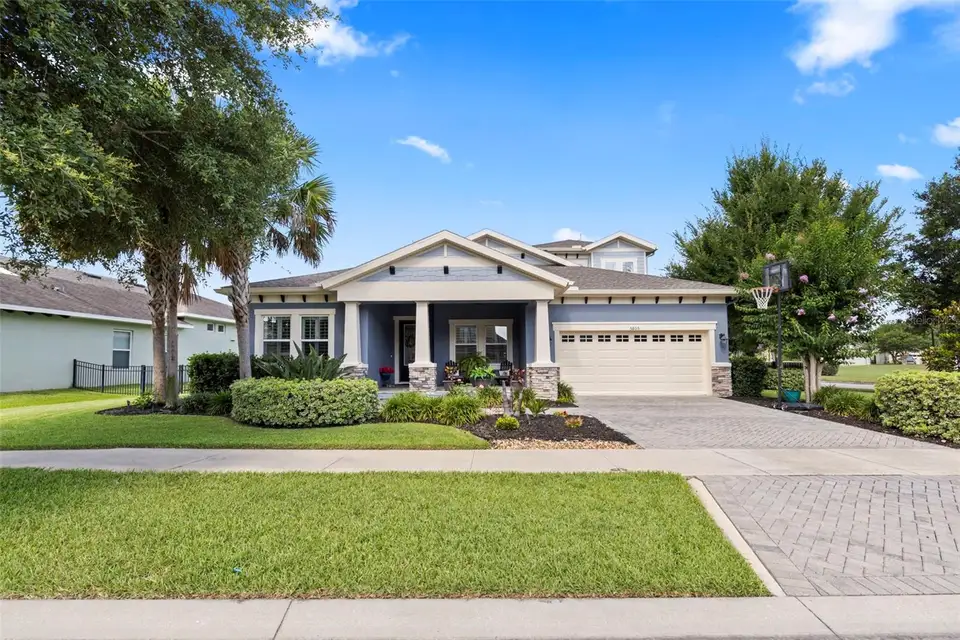
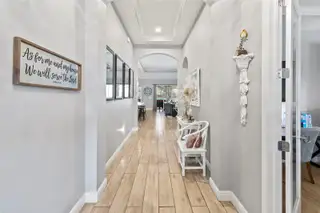
Beautifully built by Homes by WestBay, this 4-bedroom, 5-bathroom pool home on corner lot across from park is available for a quick move in! Come enjoy the Fishhawk Lifestyle in one of the most popular floorplans... PLUS ROOF was replaced in late 2024. You will love the spacious, bright kitchen with large island, gas range, 42" upgraded cabinets, solid surface counters, desk area, eat-in area, and plenty of space to gather right off the great room (which includes a built-in surround sound system). A wall of sliding glass doors leads out the covered lanai and gorgeous pool with spa, plus full bath. Back inside there are 4 downstair bedrooms, and an office suite with bathroom. The large primary suite includes bath with soaking tub as well as separate shower, double vanities, and an upgraded closet system in the massive walk-in closet. Upstairs is another bedroom and bath, plus a bonus/media room! Plantation shutters provide privacy throughout the house. HOA grants access to the Lake House which has playground, game room, workout area, and party area. Plus, access to the park right across the street from the house. This home will not disappoint... make sure you put it on your list to discover!
Facts & Features
MLS ID#MFRTB8520613
Price$750,000
StatusActive
Bedrooms4
Bathrooms5
Full Baths5
Half Baths0
Square Footage3,283 sqft
Acres0.2400
Year Built2016
TypeResidential
SubtypeSingle Family Residence
StyleN/A
Community Information
Address5805 WATERCOLOR DR
SubdivisionFishhawk Ranch West Ph 2A/
CityLithia
CountyHillsborough
StateFL
Zip Code33547
Senior CommunityNo
Amenities
AmenitiesClubhouse, Pool, Fitness Center, Park
ParkingN/A
ViewNo
WaterfrontNo
PoolYes
Interior
Interior FeaturesCeiling Fans(s), Open Floorplan, Walk-In Closet(s), Eat-in Kitchen, Solid Wood Cabinets, Kitchen/Family Room Combo, Window Treatments, Solid Surface Counters, Primary Bedroom Main Floor
HeatingCentral
CoolingCentral Air
FlooringCarpet, Ceramic Tile
FireplaceN/A
Stories2
AppliancesDishwasher, Disposal, Dryer, Microwave, Refrigerator, Washer, Range, Water Filtration System
Exterior
Exterior FeaturesSidewalk
ConstructionBlock
FoundationSlab
RoofShingle
FencingN/A
Lot FeaturesN/A
School Information
ElementaryStowers Elementary
MiddleBarrington Middle
HighNewsome-Hb
Additional Information
Date ListedJune 18, 2026
Days on Market94
ZoningPD
Direction FacesEast
New ConstructionNo
Mortgage Calculator
$
%
Years
Percent per year
This calculator provides estimates for informational purposes only and is not a loan offer, pre-approval, or commitment to lend. Actual rates, payments, and loan terms vary by lender and are subject to credit approval, income/asset verification, and market conditions. Property tax and homeowners insurance shown are estimates and may differ. PMI applies when the down payment is under 20%. For an official Loan Estimate, contact a licensed mortgage lender. STORMS REALTY is a licensed real estate brokerage, not a mortgage lender. Equal Housing Opportunity.
94 days on market
Listed by: Steve Storms · 813-293-4652—STORMS REALTY · 813-293-4652
Updated from Real Estate Market Data

MLS/IDX data last updated: October 24, 2026 2:03 PM . All data is obtained from various sources and may not have been verified by the broker or MLS GRID. Supplied Open House Information is subject to change without notice. All information should be independently reviewed and verified for accuracy. Properties may or may not be listed by the office/agent presenting the information
Location

Get in Touch
You may also like


