$

580 MUIRFIELD LOOP
Kissimmee, Osceola, FL, 34747
Active$3,185,000
$471/sqft
9Beds
12Baths
6,756Sq Ft
2017Built
0Days on Market
About this home
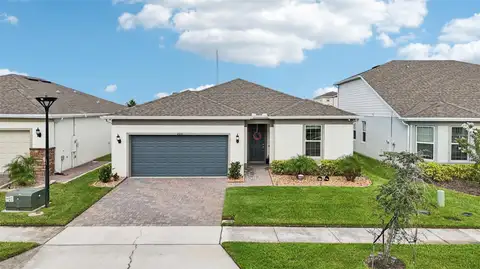
**Property comes with an Active Reunion Resort Membership** Welcome to "Magic Villa" at Reunion — in Legends Corner. This Custom 9 bedroom home located in Reunion Resort is an investors dream. With over 8,000 in total sq ft it has been built for family fun and entertainment. As you enter this home you will notice the Open Florida floor plan and flows into chef's kitchen with an oversized breakfast bar and premium appliances, plus 16-seat dining. Floor-to-ceiling glass opens to a private pool, spa AND kid Lazy River to enjoy. The outside also is perfect for entertaining with a summer kitchen, fire pit, and private conservation views. This home boasts 9 bedrooms with two primary suites one on each floor. There are two over the top Disney like themed kids' suites, including a princess castle and an adventure bunk room styled as a Harry Potter dorm with a secret bookshelf leading to a hidden gaming space. This home boasts entertainment with two game rooms, a private theater with leather recliners, giant screen, surround sound & wet bar, a gym, and whole-home indoor/outdoor Sonos. Ideal private retreat or experience-driven rental. Located in Reunion Resort a 2,300 acre master planned community just 6 miles to Disney; This resort boasts 14 resort pools; 5-acre water park; three signature golf courses Palmer, Nicklaus, Watson. Club membership is sold out—an Active membership available with this home is a rare advantage. Buyer to verify all features and HOA/CDD.
Facts & Features
MLS ID#MFRO6453596
Price$3,185,000
StatusActive
Bedrooms9
Bathrooms12
Full Baths10
Half Baths2
Square Footage6,756 sqft
Acres0.2400
Year Built2017
TypeResidential
SubtypeSingle Family Residence
StyleN/A
Community Information
Address580 MUIRFIELD LOOP
SubdivisionReunion West Vlgs North
CityKissimmee
CountyOsceola
StateFL
Zip Code34747
Senior CommunityNo
Amenities
AmenitiesN/A
ParkingN/A
ViewNo
WaterfrontNo
PoolYes
Interior
Interior FeaturesCeiling Fans(s), High Ceilings, Open Floorplan, Walk-In Closet(s), Eat-in Kitchen, Cathedral Ceiling(s), Living Room/Dining Room Combo, Kitchen/Family Room Combo, Thermostat, PrimaryBedroom Upstairs, Built-in Features, Primary Bedroom Main Floor, Dry Bar
HeatingCentral
CoolingCentral Air
FlooringTile, Carpet, Ceramic Tile, Hardwood
FireplaceN/A
Stories2
AppliancesBuilt-In Oven, Dishwasher, Disposal, Dryer, Microwave, Refrigerator, Washer, Electric Water Heater, Freezer, Range, Range Hood
Exterior
Exterior FeaturesSidewalk, Balcony, Outdoor Kitchen
ConstructionStucco
FoundationSlab
RoofTile
FencingN/A
Lot FeaturesIn County, Landscaped, Level
School Information
ElementaryN/A
MiddleN/A
HighN/A
Additional Information
Date ListedOctober 29, 2026
Days on Market0
ZoningOPUD
Direction FacesEast
New ConstructionNo
Mortgage Calculator
$
%
Years
Percent per year
This calculator provides estimates for informational purposes only and is not a loan offer, pre-approval, or commitment to lend. Actual rates, payments, and loan terms vary by lender and are subject to credit approval, income/asset verification, and market conditions. Property tax and homeowners insurance shown are estimates and may differ. PMI applies when the down payment is under 20%. For an official Loan Estimate, contact a licensed mortgage lender. REAL BROKER, LLC is a licensed real estate brokerage, not a mortgage lender. Equal Housing Opportunity.
0 days on market
Listed by: TJ Cosgrove · 407-873-7011—REAL BROKER, LLC · 855-450-0442
Updated from Real Estate Market Data

MLS/IDX data last updated: October 29, 2026 2:04 PM . All data is obtained from various sources and may not have been verified by the broker or MLS GRID. Supplied Open House Information is subject to change without notice. All information should be independently reviewed and verified for accuracy. Properties may or may not be listed by the office/agent presenting the information
Location

Get in Touch
You may also like