$


5755 BLUESTAR CT
Lakewood Ranch, Manatee, FL, 34211
Active$700,000
$341/sqft
3Beds
2Baths
2,054Sq Ft
2022Built
42Days on Market
About this home
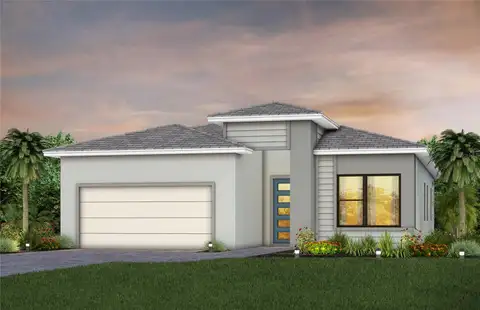
Virtually Staged. Welcome to this newly built and beautifully upgraded home in Sapphire Point in Lakewood Ranch. This home has 3 bedrooms plus a den with 2 bathrooms. Designed for modern Florida living, this open-concept home features living all on one level with a tray ceiling in the living room and crown molding to enhance the space with zero-corner sliders plus additional sliders in the dining room that open onto an extended covered lanai. Enjoy the heated saltwater pool and spa with an upgraded panoramic pool cage overlooking the serene lake. The gourmet kitchen features quartz countertops, an oversized island, upgraded cabinetry, under-cabinet lighting, tile backsplash, built-in appliances, a hooded range and wall oven. The spacious primary suite includes a tray ceiling and beautiful pool and lake views. The den offers the perfect space for a home office or flex room. The driveway also features an extended-width for added parking and convenience. Sapphire Point is an amenity-rich community offering a resort-style pool, fitness center, dog park, fire pit, playground and more. Enjoy all that Lakewood Ranch has to provide, including top-rated schools, parks, trails, shopping, dining and entertainment. This home offers the perfect combination of upgrades, outdoor living and a sought-after Lakewood Ranch lifestyle.
Facts & Features
MLS ID#MFRA4704397
Price$700,000
StatusActive
Bedrooms3
Bathrooms2
Full Baths2
Half Baths0
Square Footage2,054 sqft
Acres0.2000
Year Built2022
TypeResidential
SubtypeSingle Family Residence
StyleN/A
Community Information
Address5755 BLUESTAR CT
SubdivisionSapphire Point Ph I & Ii Subph 1A 1B 1
CityLakewood Ranch
CountyManatee
StateFL
Zip Code34211
Senior CommunityNo
Amenities
AmenitiesN/A
ParkingN/A
ViewNo
WaterfrontNo
PoolYes
Interior
Interior FeaturesHigh Ceilings, Split Bedroom, Walk-In Closet(s), Eat-in Kitchen, Living Room/Dining Room Combo, Crown Molding, Window Treatments, Primary Bedroom Main Floor, Tray Ceiling(s)
HeatingCentral
CoolingCentral Air
FlooringCarpet, Ceramic Tile
FireplaceN/A
StoriesN/A
AppliancesBuilt-In Oven, Dishwasher, Disposal, Dryer, Microwave, Refrigerator, Washer, Freezer, Range Hood
Exterior
Exterior FeaturesRain Gutters, Sidewalk, Hurricane Shutters
ConstructionBlock
FoundationSlab
RoofTile
FencingN/A
Lot FeaturesN/A
School Information
ElementaryGullett Elementary
MiddleDr Mona Jain Middle
HighLakewood Ranch High
Additional Information
Date ListedSeptember 8, 2026
Days on Market42
ZoningPD-R
Direction FacesNorthwest
New ConstructionNo
Mortgage Calculator
$
%
Years
Percent per year
This calculator provides estimates for informational purposes only and is not a loan offer, pre-approval, or commitment to lend. Actual rates, payments, and loan terms vary by lender and are subject to credit approval, income/asset verification, and market conditions. Property tax and homeowners insurance shown are estimates and may differ. PMI applies when the down payment is under 20%. For an official Loan Estimate, contact a licensed mortgage lender. COLDWELL BANKER REALTY is a licensed real estate brokerage, not a mortgage lender. Equal Housing Opportunity.
42 days on market
Listed by: Vicki Haddow · 941-544-2980—COLDWELL BANKER REALTY · 941-366-8070
Updated from Real Estate Market Data

MLS/IDX data last updated: October 24, 2026 2:03 PM . All data is obtained from various sources and may not have been verified by the broker or MLS GRID. Supplied Open House Information is subject to change without notice. All information should be independently reviewed and verified for accuracy. Properties may or may not be listed by the office/agent presenting the information
Location

Get in Touch
You may also like