$
5721 SWEET LEAF WAY
Sarasota, Sarasota, FL, 34238
Active$995,000
$320/sqft
4Beds
3Baths
3,114Sq Ft
2021Built
67Days on Market
About this home
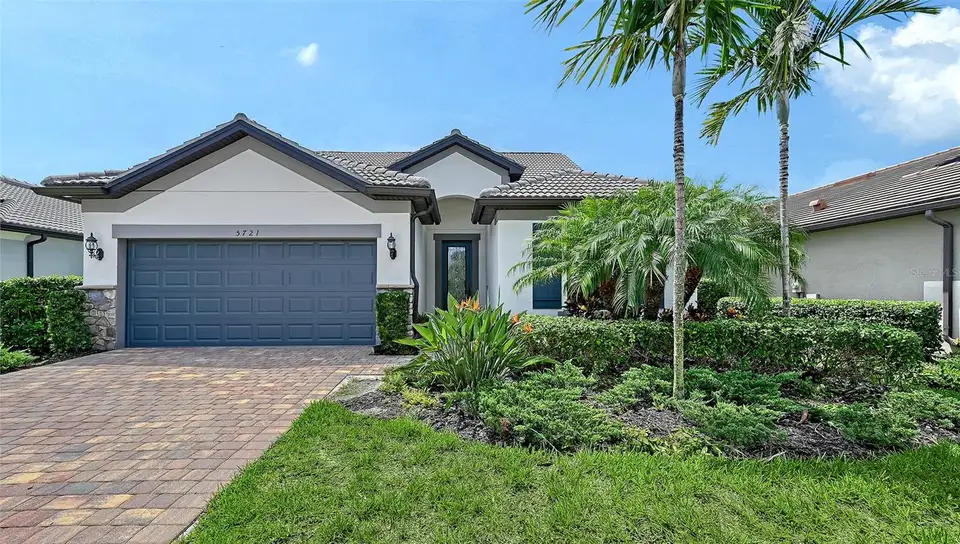
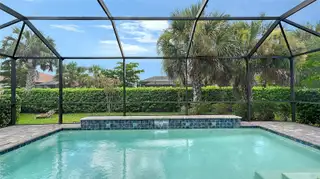
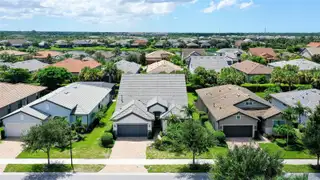
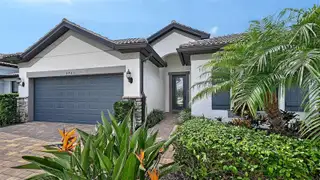
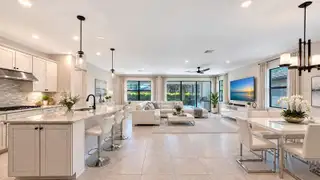
Virtually Staged. Nestled in one of Palmer Ranch's finest gated communities. This Pulte innovative Summerwood floorplan has high ceilings and 8 foot doors. 4 bedrooms, 3 Baths. Spacious great room. Separate den/office. A wonderful chefs kitchen with 5 burner gas top range and stainless range hood. White solid wood cabinets are accented by quartz counters, stainless appliances, and pendant lighting. Large primary suite downstairs, with soaking tub, double sinks with quartz counters, white cabinets, walk in shower and large walk in closet. Two additional bedrooms and full bath. The large laundry room has extra storage under staircase. Upstairs you will find the huge loft and 4th bedroom, and full bath. Perfect for media room, playroom or exercise room. Step outside to a private setting overlooking sparkling heated, salt water pool. A great area to enjoy friends and family gatherings while preparing your favorite meals with your built in outdoor kitchen. Hammock Preserve is a gated maintenance free community. Amenities include: tennis, pickle ball, bocce ball, tropical community pool, tiki bar, fitness center, club house, dog park. This is a prime location minutes to the Legacy Trail, Costco, New Mall, Trader Joes, Whole Foods, fine dining, and World class beaches.
Facts & Features
MLS ID#MFRA4702531
Price$995,000
StatusActive
Bedrooms4
Bathrooms3
Full Baths3
Half Baths0
Square Footage3,114 sqft
Acres0.1800
Year Built2021
TypeResidential
SubtypeSingle Family Residence
StyleCustom
Community Information
Address5721 SWEET LEAF WAY
SubdivisionHammock Preserve Ph 1A-4 1B &
CitySarasota
CountySarasota
StateFL
Zip Code34238
Senior CommunityNo
Amenities
AmenitiesCable TV, Clubhouse, Pool, Tennis Court(s), Fitness Center, Recreation Facilities, Pickleball Court(s), Gated, Spa/Hot Tub, Security, Playground, Lobby Key Required
ParkingN/A
ViewNo
WaterfrontNo
PoolYes
Interior
Interior FeaturesHigh Ceilings, Open Floorplan, Split Bedroom, Vaulted Ceiling(s), Walk-In Closet(s), Living Room/Dining Room Combo, Kitchen/Family Room Combo, Stone Counters, Solid Surface Counters, Primary Bedroom Main Floor, Pest Guard System
HeatingZoned
CoolingCentral Air, Zoned
FlooringTile, Carpet
FireplaceN/A
Stories2
AppliancesBuilt-In Oven, Cooktop, Dishwasher, Disposal, Dryer, Microwave, Refrigerator, Washer, Range, Range Hood, Gas Water Heater
Exterior
Exterior FeaturesRain Gutters, Sidewalk, Sprinkler Metered, Outdoor Grill, Outdoor Kitchen
ConstructionBlock, Stucco
FoundationSlab, Block
RoofTile
FencingN/A
Lot FeaturesLandscaped, Paved, Sidewalk
School Information
ElementaryN/A
MiddleN/A
HighN/A
Additional Information
Date ListedAugust 14, 2026
Days on Market67
ZoningRSF1
Direction FacesNorth
New ConstructionNo
Mortgage Calculator
$
%
Years
Percent per year
This calculator provides estimates for informational purposes only and is not a loan offer, pre-approval, or commitment to lend. Actual rates, payments, and loan terms vary by lender and are subject to credit approval, income/asset verification, and market conditions. Property tax and homeowners insurance shown are estimates and may differ. PMI applies when the down payment is under 20%. For an official Loan Estimate, contact a licensed mortgage lender. MICHAEL SAUNDERS & COMPANY is a licensed real estate brokerage, not a mortgage lender. Equal Housing Opportunity.
67 days on market
Listed by: Lorraine Neal · 941-350-0997—MICHAEL SAUNDERS & COMPANY · 941-966-8000
Updated from Real Estate Market Data

MLS/IDX data last updated: October 24, 2026 10:12 PM . All data is obtained from various sources and may not have been verified by the broker or MLS GRID. Supplied Open House Information is subject to change without notice. All information should be independently reviewed and verified for accuracy. Properties may or may not be listed by the office/agent presenting the information
Location

Get in Touch
You may also like


