$



5700 ESCONDIDA BLVD S #401
Saint Petersburg, Pinellas, FL, 33715
Active$849,000
$464/sqft
3Beds
3Baths
1,830Sq Ft
1981Built
2Days on Market
About this home
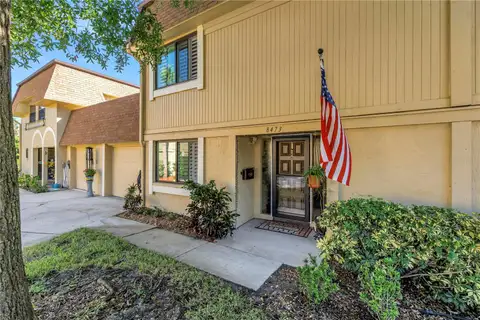
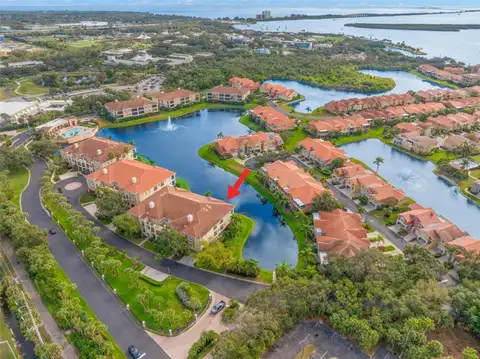
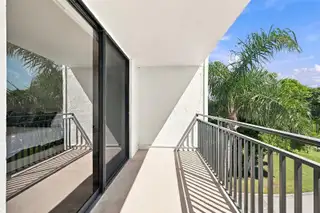
Luxury Living with Breathtaking Views! Be prepared to be captivated by this stunning 3-Bedroom, 3-Bathroom condominium, where sophisticated updates, light-filled interiors, and breathtaking views create an exceptional living experience. Beautifully refreshed throughout, this inviting residence features over 1,800 sq ft of a bright, open-concept design complemented by new flooring in the living areas and bathrooms, elegant new bathroom tile, all new cabinetry and countertops throughout, and stylish shiplap accents in the family room and bathrooms. Additional upgrades include all new shower and bath enclosures, a complete suite of new appliances, and new baseboards too. Power-operated window and door shades add a touch of modern convenience and refined comfort. The location is equally impressive, offering the best of coastal living just minutes from the beach, downtown, and convenient interstate access. Tucked away in a peaceful setting, this hidden gem of a community offers desirable amenities and assigned parking, creating a wonderful balance of privacy, convenience, and lifestyle. From the moment you step through the front door, you'll feel the difference. With it's fresh, contemporary finishes, inviting ambiance, and captivating views, the exceptional condominium is ready to welcome you home. Schedule your private showing today and get ready for this one to win you over!
Facts & Features
MLS ID#MFRTB8552752
Price$849,000
StatusActive
Bedrooms3
Bathrooms3
Full Baths3
Half Baths0
Square Footage1,830 sqft
AcresN/A
Year Built1981
TypeResidential
SubtypeCondominium
StyleOther
Community Information
Address5700 ESCONDIDA BLVD S #401
SubdivisionVista De Ora Playa Escondida
CitySaint Petersburg
CountyPinellas
StateFL
Zip Code33715
Senior CommunityNo
Amenities
AmenitiesPool, Fitness Center, Spa/Hot Tub, Lobby Key Required, Storage, Elevators
ParkingN/A
ViewNo
WaterfrontYes
PoolNo
Interior
Interior FeaturesCeiling Fans(s), Open Floorplan, Split Bedroom, Walk-In Closet(s), Thermostat, Elevator, Window Treatments
HeatingCentral
CoolingCentral Air
FlooringTile, Luxury Vinyl
FireplaceN/A
Stories1
AppliancesDishwasher, Dryer, Microwave, Refrigerator, Washer, Range
Exterior
Exterior FeaturesLighting, Sidewalk, Balcony
ConstructionBlock, Concrete
FoundationSlab
RoofBuilt-Up
FencingN/A
Lot FeaturesLandscaped, Paved, Near Golf Course, FloodZone
School Information
ElementaryN/A
MiddleN/A
HighN/A
Additional Information
Date ListedOctober 20, 2026
Days on Market2
ZoningN/A
Direction FacesSoutheast
New ConstructionNo
Mortgage Calculator
$
%
Years
Percent per year
This calculator provides estimates for informational purposes only and is not a loan offer, pre-approval, or commitment to lend. Actual rates, payments, and loan terms vary by lender and are subject to credit approval, income/asset verification, and market conditions. Property tax and homeowners insurance shown are estimates and may differ. PMI applies when the down payment is under 20%. For an official Loan Estimate, contact a licensed mortgage lender. SMITH & ASSOCIATES REAL ESTATE is a licensed real estate brokerage, not a mortgage lender. Equal Housing Opportunity.
2 days on market
Listed by: Lee Stratton · 727-342-3800—SMITH & ASSOCIATES REAL ESTATE · 727-342-3800
Updated from Real Estate Market Data

MLS/IDX data last updated: October 24, 2026 2:03 PM . All data is obtained from various sources and may not have been verified by the broker or MLS GRID. Supplied Open House Information is subject to change without notice. All information should be independently reviewed and verified for accuracy. Properties may or may not be listed by the office/agent presenting the information
Location

Get in Touch
You may also like