$


5661 SW 94TH AVE
Ocala, Marion, FL, 34481
Active$459,000
$218/sqft
2Beds
3Baths
2,110Sq Ft
2021Built
19Days on Market
About this home
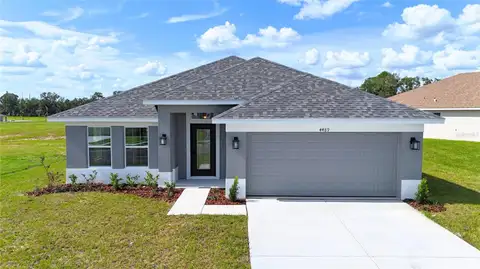
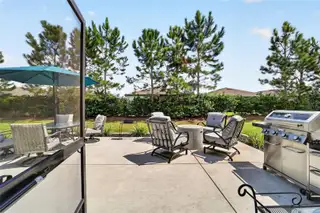
Set within the gated 55+ Stone Creek Golf Course Community, celebrated for its resort-caliber amenities, this beautifully appointed Prestige model home offers an elevated living experience. Craftsman-inspired architectural details pair beautifully with meticulously maintained professional landscaping, custom coach lighting, and a paver-lined driveway and walkway, creating a clean, sculpted welcome as you arrive. Designed for comfort and convenience, this upgraded Elevation 3 model features 2 spacious bedrooms, 2.5 baths, a brand-new HVAC system, and a versatile bonus room with a closet, ideal for hobbies, guests, or a private retreat. Every space is thoughtfully crafted to support a relaxed, refined lifestyle. A glass-insert front door opens to the contemporary open-concept layout where lofty ceilings, recessed LED downlighting, and sleek tile flooring seamlessly connect the gathering room, café, and kitchen. High-end designer lighting, elegant accent walls, and energy-efficient custom ceiling fans elevate the home’s modern aesthetic while enhancing everyday comfort. The spacious gathering room, pre-wired for surround sound, features a tray ceiling and triple sliding glass doors that lead to the expanded screened-in lanai and extended outdoor patio. This natural extension of the living space is perfect for year-round enjoyment, complete with an outdoor kitchen featuring granite countertops, making the space ideal for relaxed evenings, casual dining, and effortless entertaining. The chef’s kitchen is a beautifully designed space that makes cooking and gathering feel easy and enjoyable. Enjoy a generous island ideal for casual dining and meal prep, Shaker-style cabinetry with soft-close hardware and conveniently placed pull-outs, quartz countertops, under-cabinet lighting, a large walk-in pantry, and built-in stainless-steel appliances with a vented range hood. Privately positioned at the rear of the home, the owner’s suite offers a luxurious sanctuary with a shiplap feature wall and a custom-outfitted walk-in closet featuring a convenient pass-through to the laundry room. The spa-inspired en suite bath includes a quartz-topped comfort-height double vanity, a glass-enclosed walk-in shower with seating bench, a water closet and linen closet, and a transom window providing soft natural light. The generously sized guest suite provides an inviting retreat for visitors, complete with a walk-in closet, a charming bay window, and its own full bath with an upgraded glass door shower and a linen closet. Everyday living is further enhanced by a premium Aquashore whole-home water softener and filtration system, a two-car garage with epoxy flooring and overhead storage racks, a stylish powder room for guests, a spacious interior laundry room with storage cabinets and sink, and in-wall pest control. Beyond this exceptional home lies a vibrant, amenity-filled community where each day feels like a retreat. With a 24/7 staffed gated entrance ensuring both security and peace of mind, you'll enjoy comfort, connection, and convenience at every turn. Luxury-inspired amenities include heated pools, a state-of-the-art fitness center, a spa, and relaxing hot tubs and saunas. Stay active with pickleball, bocce, tennis, and softball field, while a dedicated lifestyle staff curates entertainment, activities, and special events to foster connections. Just beyond the gates, enjoy a golf course, pro shop, and restaurant, perfect for socializing and unwinding.
Facts & Features
MLS ID#MFROM733267
Price$459,000
StatusActive
Bedrooms2
Bathrooms3
Full Baths2
Half Baths1
Square Footage2,110 sqft
Acres0.1500
Year Built2021
TypeResidential
SubtypeSingle Family Residence
StyleN/A
Community Information
Address5661 SW 94TH AVE
SubdivisionStone Creek
CityOcala
CountyMarion
StateFL
Zip Code34481
Senior CommunityYes
Amenities
AmenitiesClubhouse, Pool, Shuffleboard Court, Tennis Court(s), Golf Course, Fitness Center, Recreation Facilities, Pickleball Court(s), Gated, Fence Restrictions, Spa/Hot Tub, Sauna
ParkingN/A
ViewNo
WaterfrontNo
PoolNo
Interior
Interior FeaturesCeiling Fans(s), High Ceilings, Open Floorplan, Walk-In Closet(s), Eat-in Kitchen, Living Room/Dining Room Combo, Kitchen/Family Room Combo, Stone Counters, Thermostat, Primary Bedroom Main Floor, Tray Ceiling(s)
HeatingCentral, Electric, Heat Pump
CoolingCentral Air
FlooringTile, Carpet
FireplaceN/A
Stories1
AppliancesBuilt-In Oven, Cooktop, Dishwasher, Microwave, Refrigerator, Electric Water Heater, Range, Range Hood, Exhaust Fan, Water Filtration System, Water Softener
Exterior
Exterior FeaturesRain Gutters, Lighting, Outdoor Kitchen
ConstructionBlock, Stucco, Concrete
FoundationSlab
RoofShingle
FencingN/A
Lot FeaturesLandscaped, Paved, Cleared, Private
School Information
ElementaryN/A
MiddleN/A
HighN/A
Additional Information
Date ListedOctober 2, 2026
Days on Market19
ZoningPUD
Direction FacesWest
New ConstructionNo
Mortgage Calculator
$
%
Years
Percent per year
This calculator provides estimates for informational purposes only and is not a loan offer, pre-approval, or commitment to lend. Actual rates, payments, and loan terms vary by lender and are subject to credit approval, income/asset verification, and market conditions. Property tax and homeowners insurance shown are estimates and may differ. PMI applies when the down payment is under 20%. For an official Loan Estimate, contact a licensed mortgage lender. REAL BROKER LLC - OCALA is a licensed real estate brokerage, not a mortgage lender. Equal Housing Opportunity.
19 days on market
Listed by: Anthony Alfarone · 352-897-0771—REAL BROKER LLC - OCALA · 855-450-0442
Updated from Real Estate Market Data

MLS/IDX data last updated: October 24, 2026 10:12 PM . All data is obtained from various sources and may not have been verified by the broker or MLS GRID. Supplied Open House Information is subject to change without notice. All information should be independently reviewed and verified for accuracy. Properties may or may not be listed by the office/agent presenting the information
Location

Get in Touch
You may also like